
Views - Golf Course
Address
1535 E Ganymede Drive, Oro Valley, AZ
Price
$ 465,000
Property Attributes
- ID#22622119
- TypeSingle Family
- Listing Status Active
- CountyPIMA
- CityOro Valley
- AreaNorthwest
- NeighborhoodCatalina Shadows Resub
- Zip85737
- StyleContemporary
- Year Built1994
- Taxes$ 3470
- Price$ 465,000
- Bedrooms4
- Full Bathrooms2
- Half Bathrooms0
- Sqr Footage1863
- Lot Size0.18 Acres
Data Source:
Multiple Listing Service of Southern Arizona
Property Description
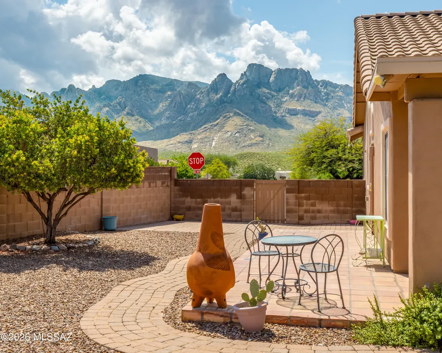
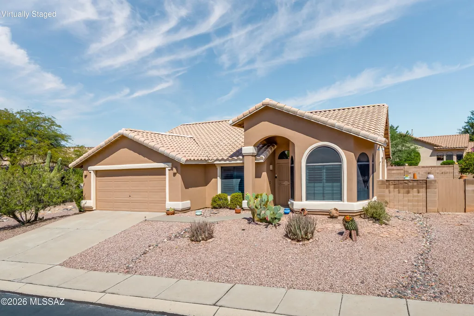
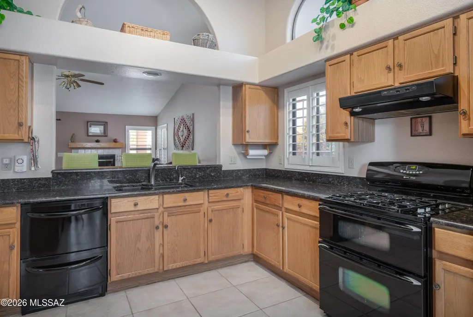
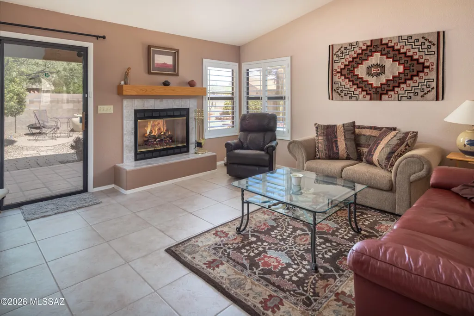
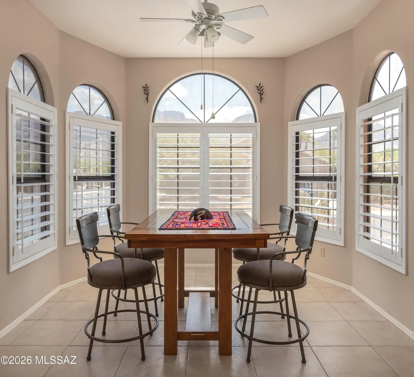
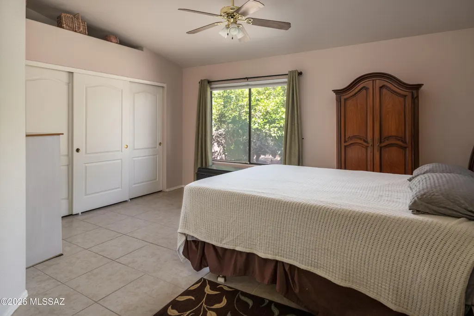
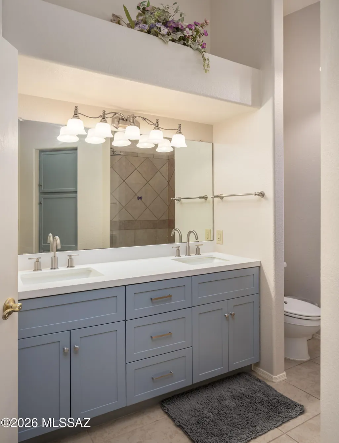
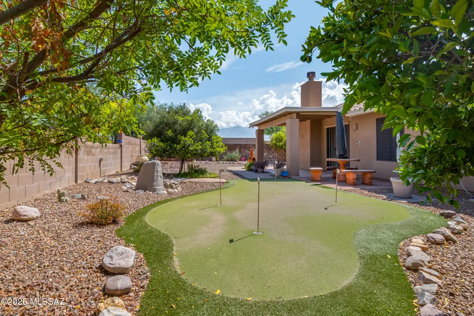
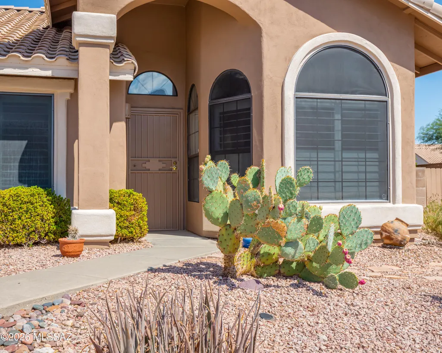
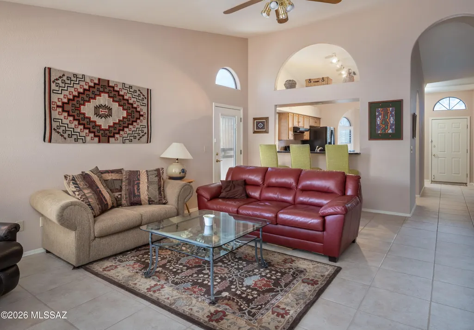
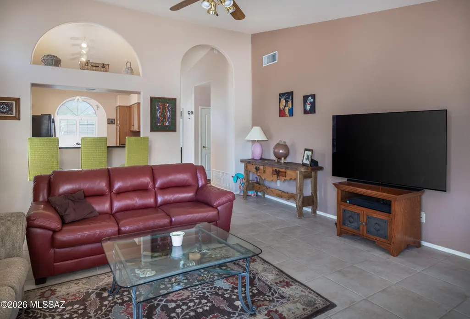
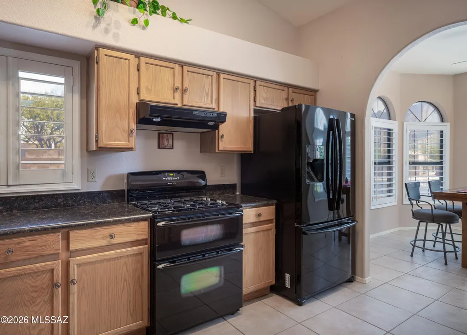
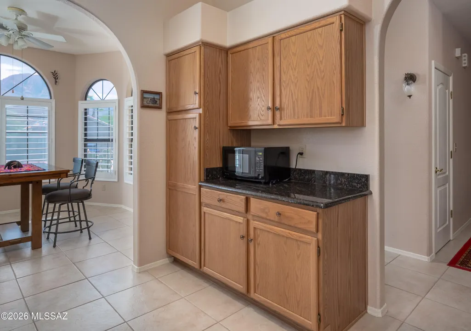
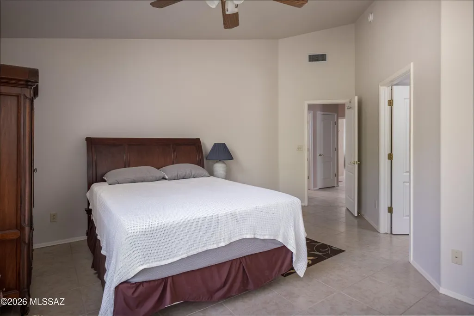
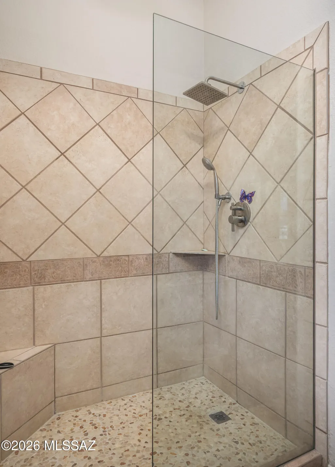
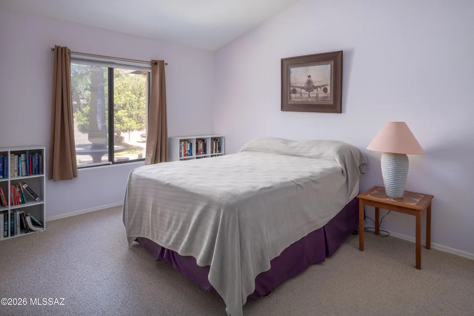
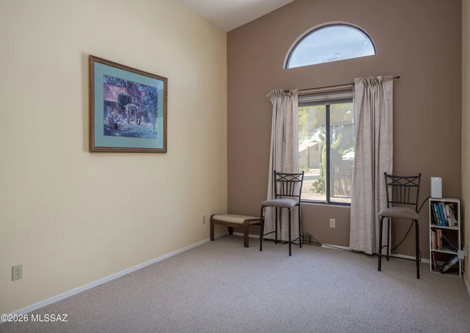
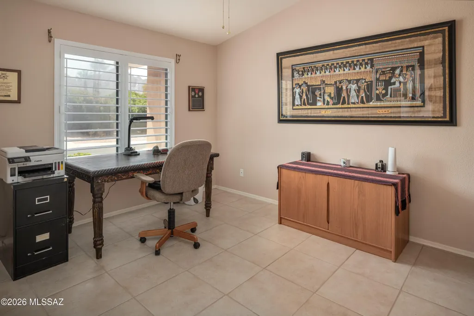
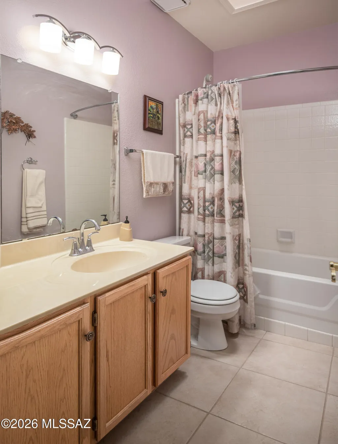
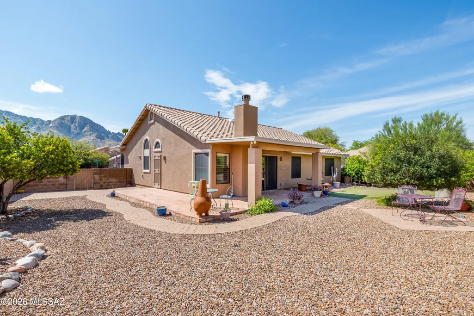
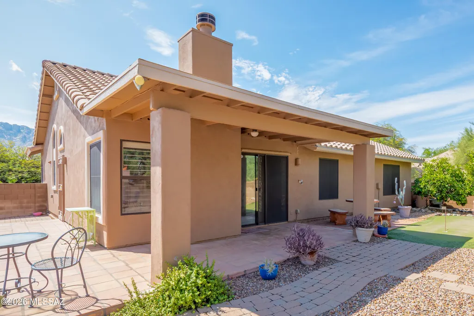
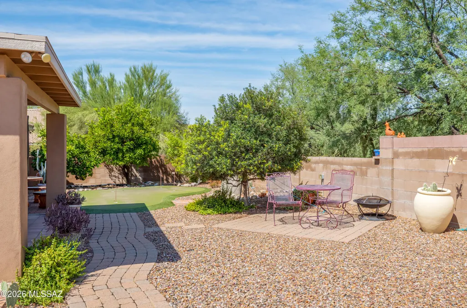
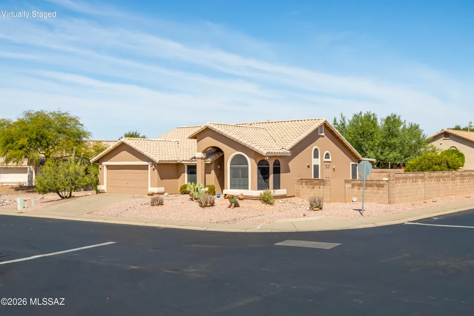
Beautifully updated single-story 4BR/2BA 1,863sf home in Catalina Shadows, ideally situated on a premium corner lot offering exceptional privacy and Catalina Mountain views. Home has tile flooring throughout except secondary bedrooms, plantation shutters, sun screens and an updated primary bath with an upgraded shower and vanity. Major improvements total almost $50,000 including replumbed water lines, no polybutylene piping, along with a newer heating and air-conditioning system, whole-house GFCI upgrades, water purification system & updated landscaping rocks, plants, tree & irrigation lines. The inviting living space features a fireplace, while the flexible fourth bedroom works equally well as a den or home office. Backyard features a newer covered patio roof, surrounded by updated low-care landscaping with wonderful privacy, mature plantings, fruit trees and your own putting green, all enhanced by beautiful mountain views. The block wall has also been extended for additional privacy. Located in desirable Catalina Shadows in the heart of Oro Valley, this home offers a wonderful combination of privacy, mountain views and convenience. Enjoy easy access to Oro Valley Marketplace, shopping, restaurants, medical facilities, golf, parks and recreation, along with nearby hiking and biking opportunities. And all everyday conveniences are close at hand. With its established neighborhood setting and proximity to so many of Oro Valley's amenities, this is an ideal place to enjoy the best of the Arizona lifestyle.
| Elementary School | Middle School | High School |
|---|---|---|
| Painted Sky Elementary School | Coronado K-8 Middle School | Ironwood Ridge High School |
General Features
| Living Area | 1863.0 |
|---|---|
| Heating | Forced Air,Natural Gas |
| Cooling | Central Air |
| Utilities | Sewer Connected |
| Roof | Tile |
| Appliances | Dishwasher,Exhaust Fan,Gas Range,Refrigerator,Warming Drawer |
| Zoning | Oro Valley - PAD |
| HOA Fee | 31.0 |
| Garage Spaces | 2.0 |
| Association Fee Includes | Common Area Maint |
| Patio/Porch Features | Covered |
| Architectural Style | Contemporary |
| Security Features | Carbon Monoxide Detector(s),Alarm Installed,Smoke Detector(s),Wrought Iron Security Door |
| Construction Materials | Frame - Stucco |
| Year Built | 1994 |
| View | Mountain(s) |
| Township | 12 |
| Levels | One |
| Property Subtype | Single Family Residence |
| Tax Year | 2025 |
| Parcel Number | 220056460 |
| Community Features | Paved Street,Sidewalks |
| Accessibility | Door Levers |
| Assoc Fee Paid Per | Quarterly |
| County | Pima |
| Property Type | Residential |
| HOA | Yes |
| Attached Garage | Yes |
| Subdivision Name | Catalina Shadows Resub |
| Garage Y/N | No |
| Full Baths | 2 |
| Status | Active |
| Directions | Oracle/1st Avenue; N-1st Avenue. E-Palisades,N-Skywire,E-Ganymede |
| High School | Ironwood Ridge |
| City | Oro Valley |
| Disclosures | Seller Prop Disclosure,Insurance Claims History Report |
| Association Name | Catalina Shadows |
| High School District | Amphitheater |
| MLS Area | Northwest |
| Lot Size Units | Acres |
| Lot Size Square Feet | 8177.0 |
| Carport Spaces | 0.0 |
| Carport Y/N | No |
| Spa Features | None |
| Elementary School | Painted Sky |
| Land Lease Y/N | No |
| Tax Annual Amount | 3470.0 |
| Middle/Junior High School | Coronado K-8 |
| Lease Renewal Y/N | No |
| MLS Area Minor | Northwest |
| Additional Parcels Y/N | No |
| Lease Considered Y/N | No |
| Rent Control Y/N | No |
| Virtual Tour | https://my.matterport.com/show/?m=DBEys5DobLF |
| Standard Status | Active |
| MobileHomeRemainsYN | No |
| Legal Description | Catalina Shadows Resub Lot 94 |
| New Construction | None |
| AttributionContact | 520-906-2897 |
| Water Body Access Y/N | None |
Interior Features
| Interior Amenities | High Ceilings,Walk-In Closet(s) |
|---|---|
| Flooring | Carpet,Ceramic Tile |
| Total Fireplaces | 1 |
| Fireplace Features | Living Room,Gas |
| Basement (Y/N) | No |
| Air Conditioning Y/N | Yes |
| Heating Y/N | Yes |
| Fireplace Y/N | Yes |
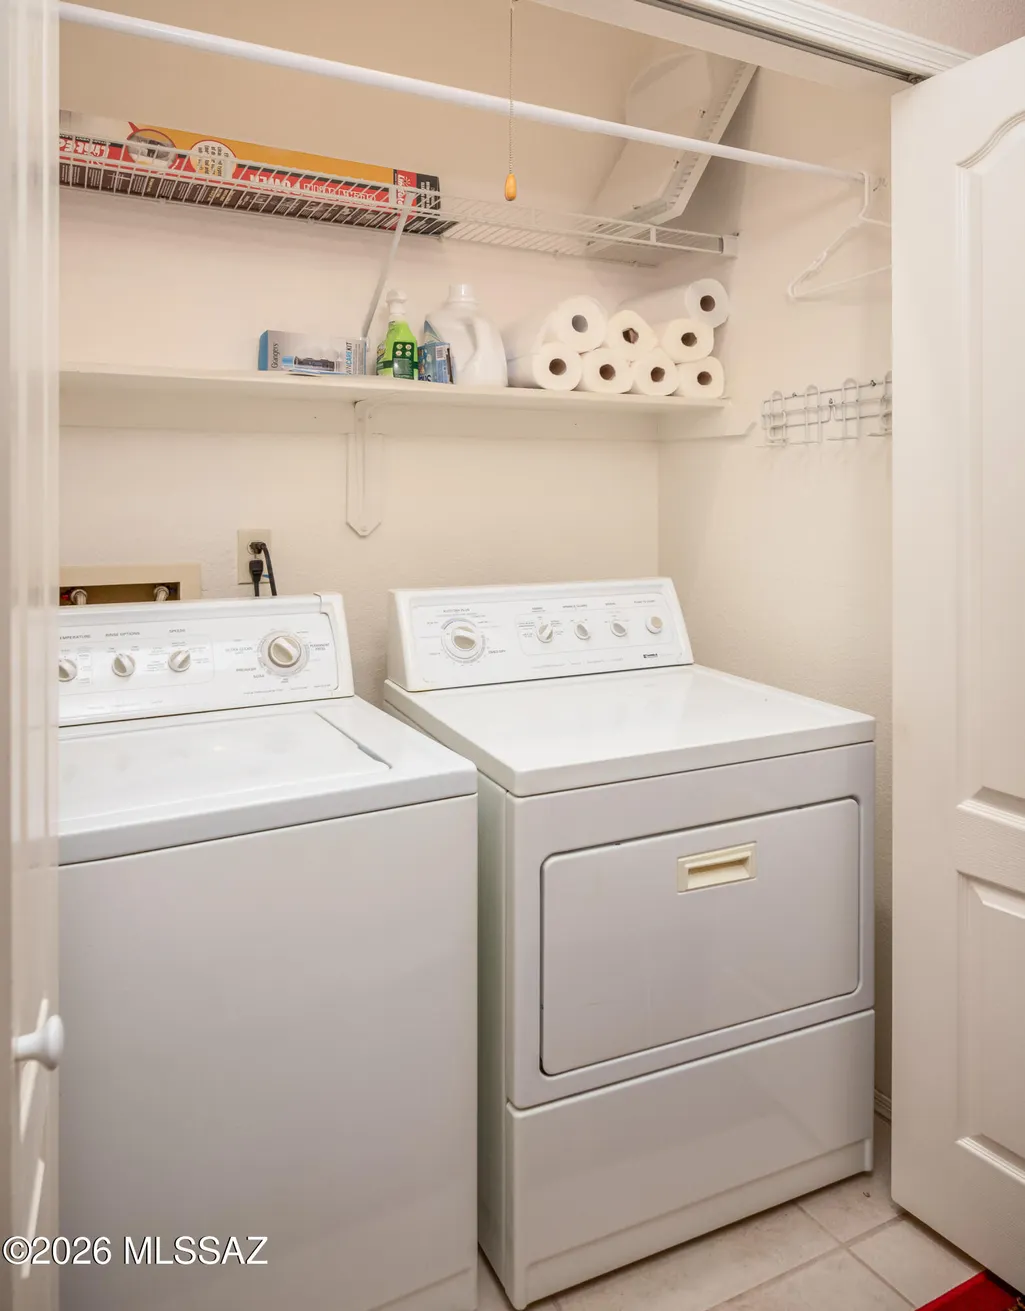
| Laundry Features | Dryer,Washer,Laundry Closet |
| Total Bedrooms | 4 |
| LivingAreaSource | Assessor |
| Total Baths | 2 |
Exterior Features
| Exterior Amenities | Putting Green |
|---|---|
| Fencing | Block |
| Parking Features | Electric Door Opener |
| Lot Features | Subdivided,Decorative Gravel,Sprinkler/Drip,Sprinklers In Front,Corner Lot |
| Water Source | Other |
| Lot Size Area | 0.18 |
| Spa | No |
| Building Area Total | 1863.0 |
| Lot Dimensions | 77 x 102 x 93 x 88 |
| Lot Size Acres | 0.18 |
| Road Surface Type | Paved |
| Lot Size Source | Assessor |
| Covered Spaces | 2.0 |
| Crops Included Y/N | No |
| Road Responsibility | City |
| Horse Y/N | No |
| Irrigation Water Rights Y/N | No |
Amenities
- Foreclosure
- Views
- Short Sale
- New Construction
- Adult 55+
- Lease To Own
- No HOA Fees
- Furnished
- Primary On Main
- Air Conditioning
- Seller Finance
- Green
- Fixer Upper
- Horse
- Golf
- Fireplace
- Deck
- Garage
- Basement
- Pool
Property vs Single Family Average in 85737
Price
Taxes
Year Built

 © 2026 Arizona Regional Multiple Listing Service, Inc. All rights reserved. All information should be verified by the recipient and none is guaranteed as accurate by ARMLS. Information deemed to be reliable but not guaranteed. Listing broker has attempted to offer accurate data, but buyers are advised to confirm all items. Only IDX residential listings are displayed on this site. The information being provided is for consumers' personal, non-commercial use and may not be used for any purpose

