
Views - Eco Friendly - Adult 55+
Address
1435 S Walnut Spring Place, Green Valley, AZ
Price
$ 764,900
Property Attributes
- ID#22620533
- TypeSingle Family
- Listing Status Active
- CountyPIMA
- CityGreen Valley
- AreaSouth
- NeighborhoodMadera Reserve Phase I
- Zip85614
- StyleContemporary
- Year Built2019
- Taxes$ 4699
- Price$ 764,900
- Bedrooms3
- Full Bathrooms3
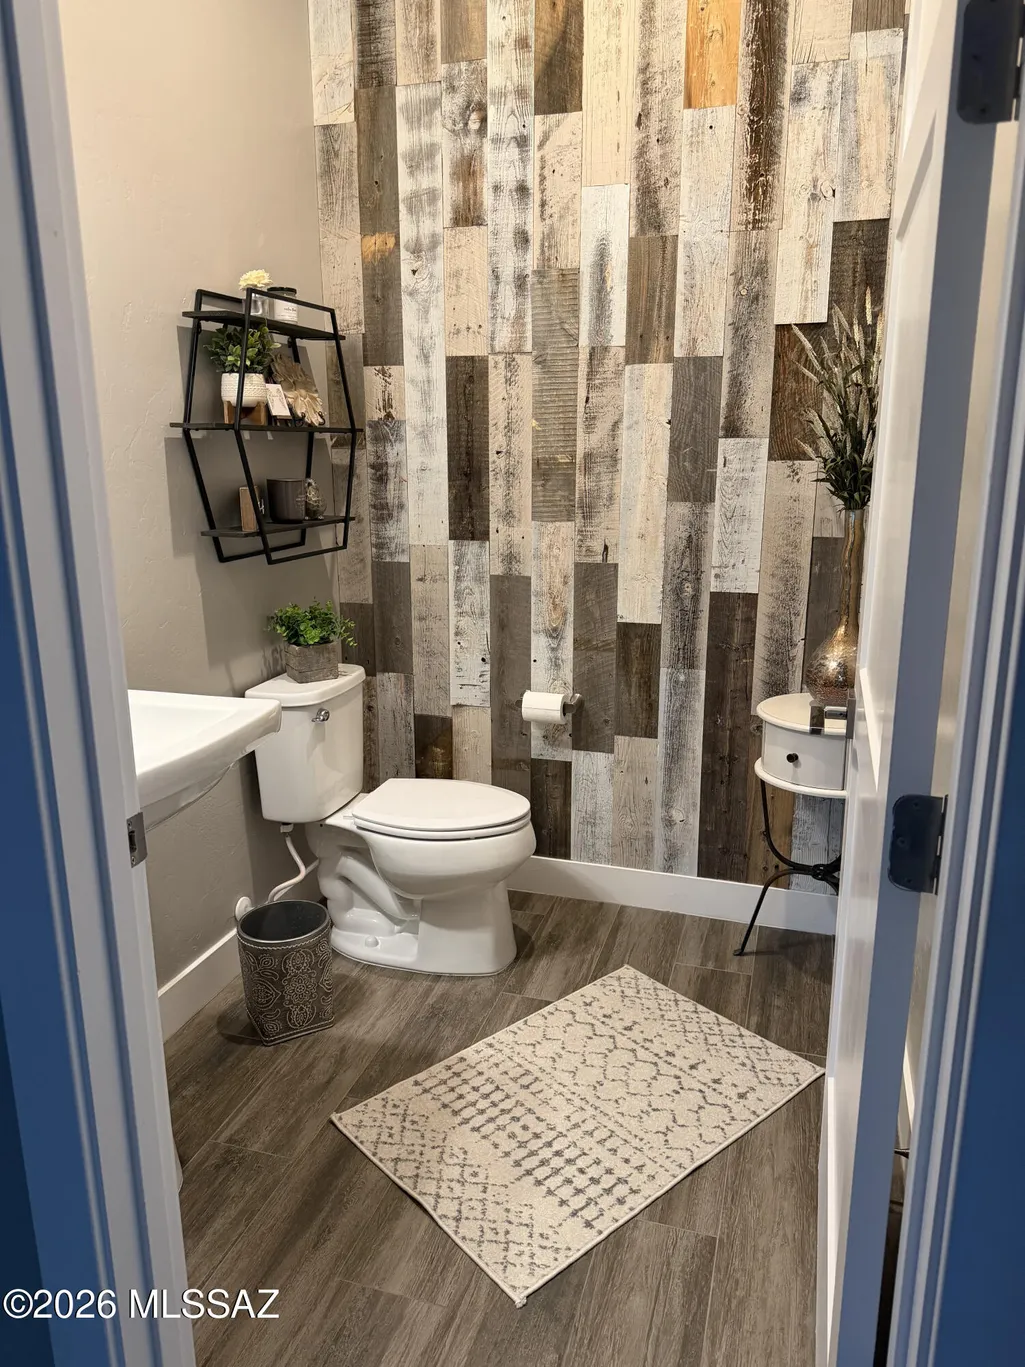
- Half Bathrooms1
- Sqr Footage2698
- Lot Size0.79 Acres
Data Source:
Multiple Listing Service of Southern Arizona
Property Description
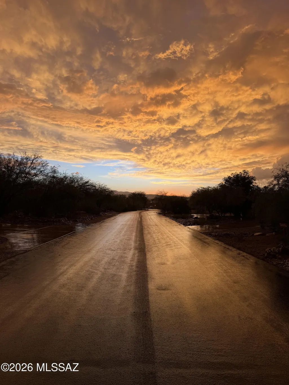
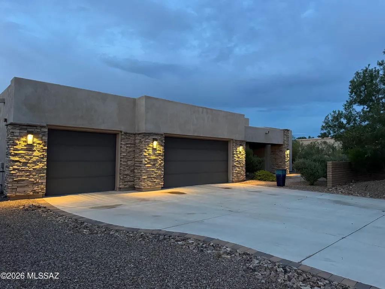
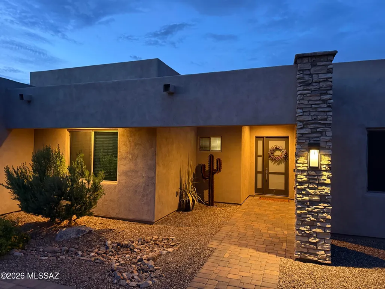
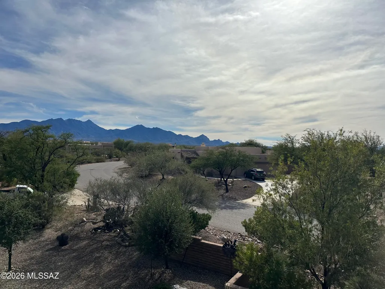
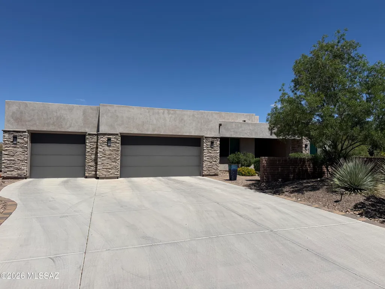
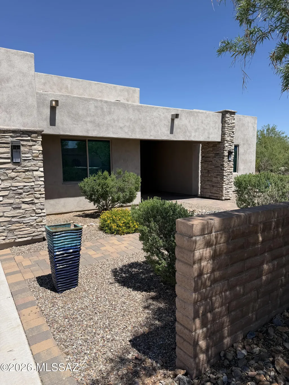
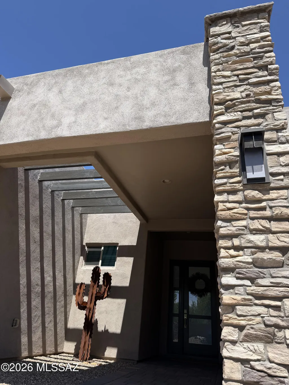
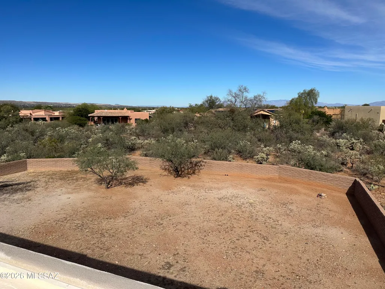
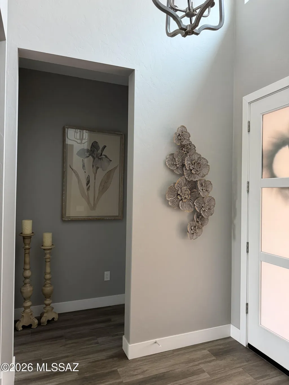
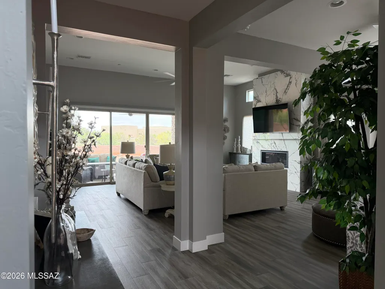
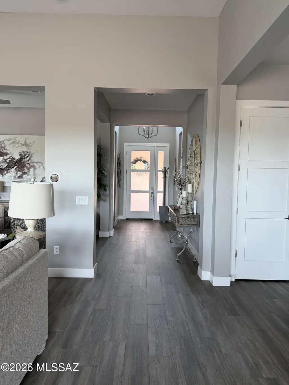
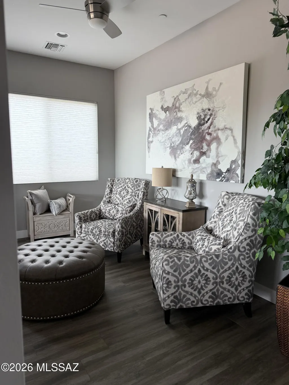
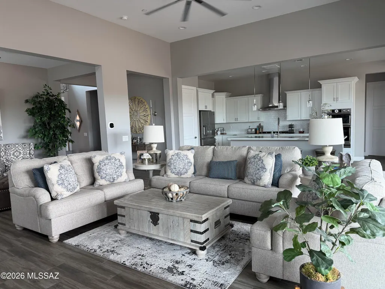
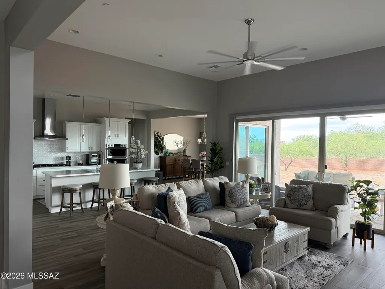
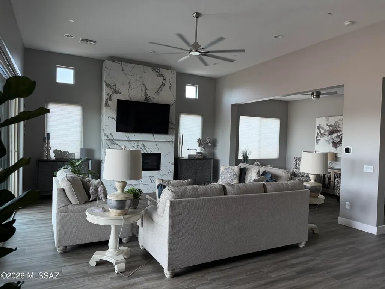
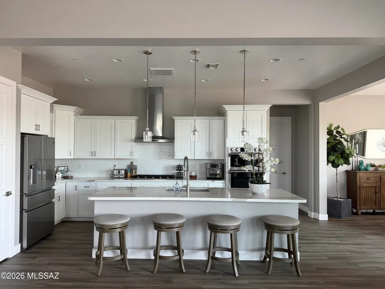
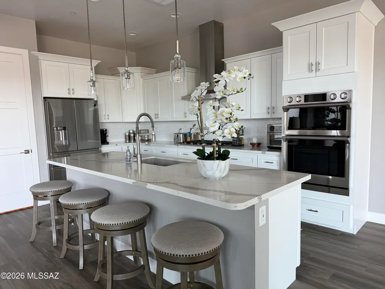
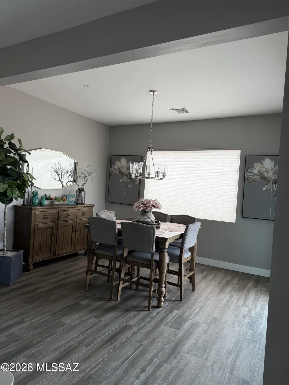
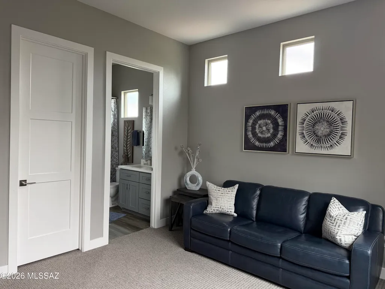
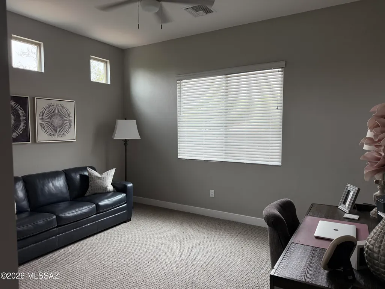
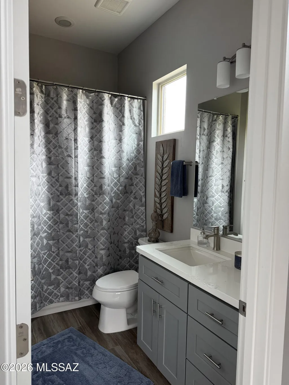
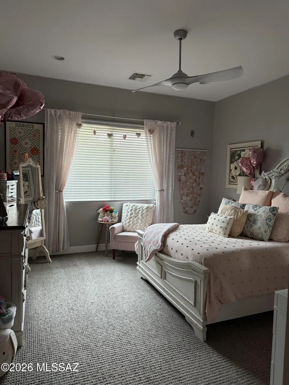
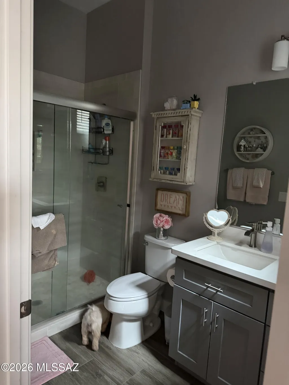
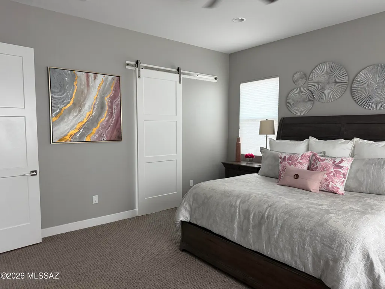
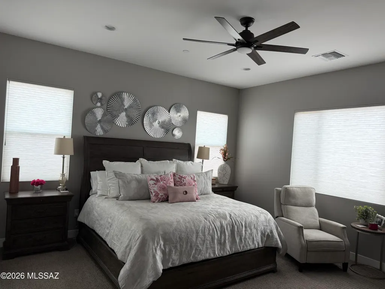
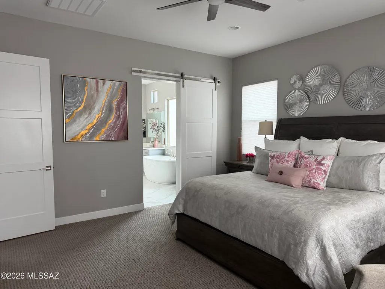
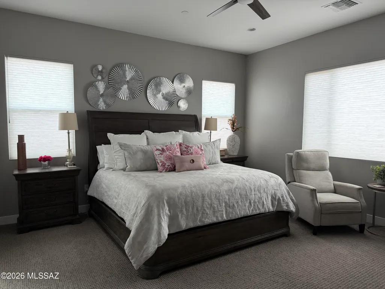
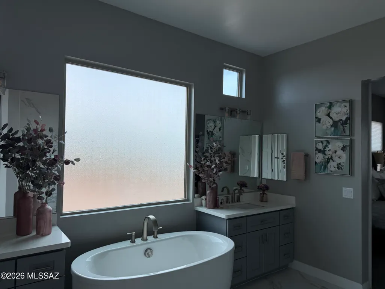
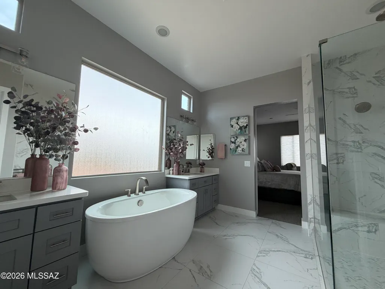
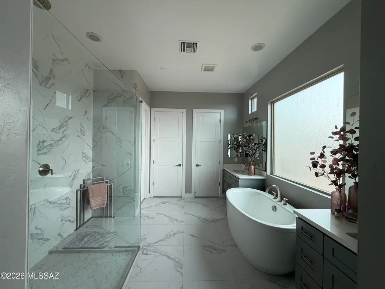
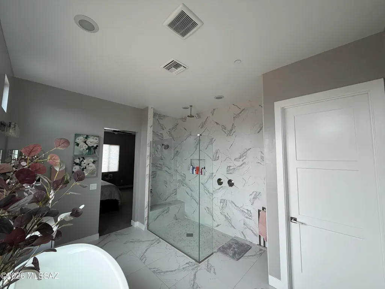
Located in the sought after community of Madera Reserve this custom built, one story home perfectly captures the high desert lifestyle of Green Valley. Sitting on a generous .79 acre level lot, offering expansive mountain views and a sense of privacy within a non-age restricted community. The home is approximately 2,700 sq. ft. of interior living space with a modern layout. Three bedrooms each with its own private bathroom along with a 1/2 bath for guests and Den/Sitting room located off the Great room. The home features energy efficient construction and utilities including natural gas, electric and cable. Large 4 car garage, room for plenty of storage or a workshop. Large walled in rear yard ready to be customized to your liking. Wiring in place for a future pool along with BBQ stub out. Perfectly located within 5 minutes to 1-19, offering quick access to Tucson or world class birding and hiking in Madera Canyon. Conveniently located within a quiet neighborhood. Large 4 car garage and yard. Open floor plan with high ceilings.
| Elementary School | Middle School | High School |
|---|---|---|
| Continental Elementary School | Continental Middle School | Walden Grove High School |
General Features
| Living Area | 2698 |
|---|---|
| Heating | Natural Gas |
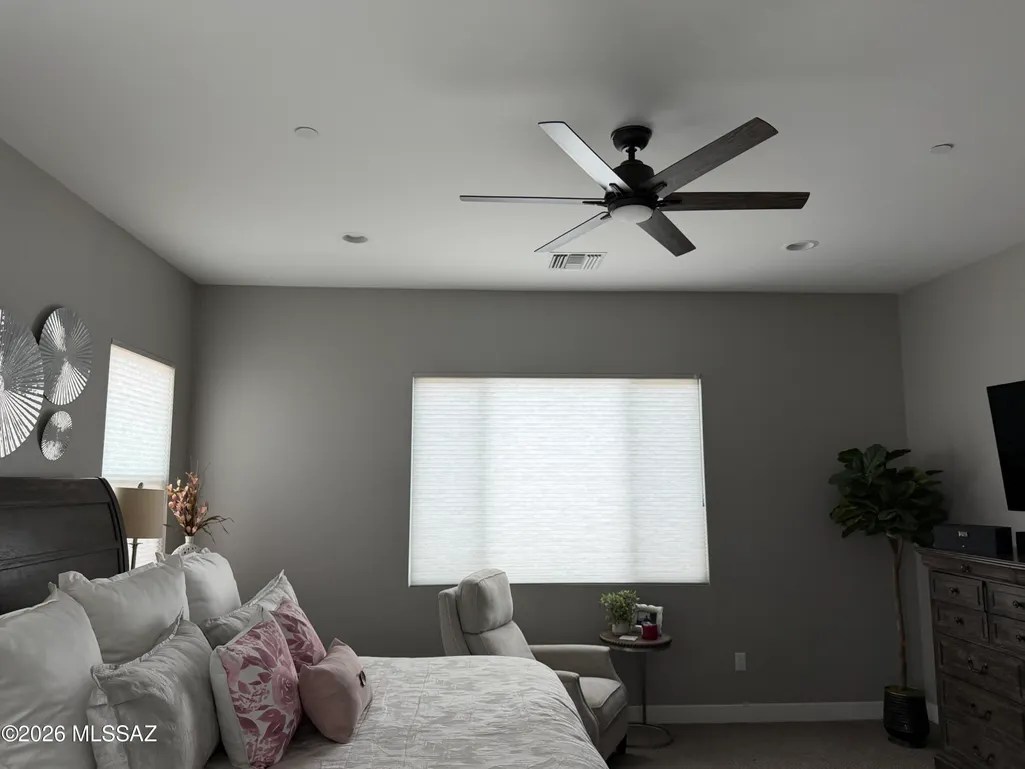
| Cooling | Central Air,Ceiling Fans |
| Utilities | Sewer Connected,Pre-Wired Tele Lines,Phone Connected |
| Roof | Built-Up |
| Appliances | Disposal,ENERGY STAR Qualified Dishwasher,ENERGY STAR Qualified Refrigerator,Dishwasher,Electric Oven,Exhaust Fan,Gas Cooktop,Gas Hookup Available,Gas Oven,Gas Range,Lazy Susan,Microwave |
| Zoning | Green Valley - CR1 |
| HOA Fee | 33 |
| Garage Spaces | 4 |
| Association Fee Includes | Common Area Maint |
| Patio/Porch Features | Slab,Covered |
| Architectural Style | Contemporary |
| Pool Features | None |
| Security Features | Fire Sprinkler System,Carbon Monoxide Detector(s),Prewired,Smoke Detector(s) |
| Construction Materials | Frame - Stucco |
| Year Built | 2019 |
| View | Mountain(s) |
| Township | 18 |
| Levels | One |
| Property Subtype | Single Family Residence |
| Tax Year | 2025 |
| Parcel Number | 304800360 |
| Community Features | Paved Street,Walking Trail |
| Accessibility | Door Levers,Level,Roll-In Shower,Wide Doorways |
| Assoc Fee Paid Per | Annually |
| County | Pima |
| Property Type | Residential |
| Association Amenities | None |
| HOA | true |
| Attached Garage | false |
| Subdivision Name | Madera Reserve Phase I(1-130) |
| Facing Direction | South |
| Garage Y/N | No |
| Full Baths | 3 |
| Status | Active |
| Directions | From E Mt Wrightston Loop South Walnut Spring Place |
| High School | Walden Grove |
| City | Green Valley |
| Disclosures | Unknown |
| Entry Location | Unit Level |
| High School District | Continental Elementary School District #39 |
| MLS Area | South |
| Lot Size Units | Acres |
| Lot Size Square Feet | 34128 |
| Carport Y/N | No |
| Spa Features | None |
| Elementary School | Continental |
| Land Lease Y/N | No |
| Tax Annual Amount | 4699 |
| Middle/Junior High School | Continental |
| Lease Renewal Y/N | No |
| MLS Area Minor | South |
| Additional Parcels Y/N | No |
| Lease Considered Y/N | No |
| Rent Control Y/N | No |
| Standard Status | Active |
| MobileHomeRemainsYN | No |
| Legal Description | MADERA RESERVE PHASE I LOT 36 |
| New Construction | None |
| Water Body Access Y/N | None |
Interior Features
| Interior Amenities | Walk-In Closet(s),Entrance Foyer,Kitchen Island |
|---|---|
| Flooring | Carpet,Ceramic Tile |
| Total Fireplaces | 1 |
| Fireplace Features | Gas,Great Room |
| Basement (Y/N) | false |
| Air Conditioning Y/N | true |
| Heating Y/N | true |
| Window Features | Insulated Windows |
| Fireplace Y/N | true |
| Half Baths | 1 |
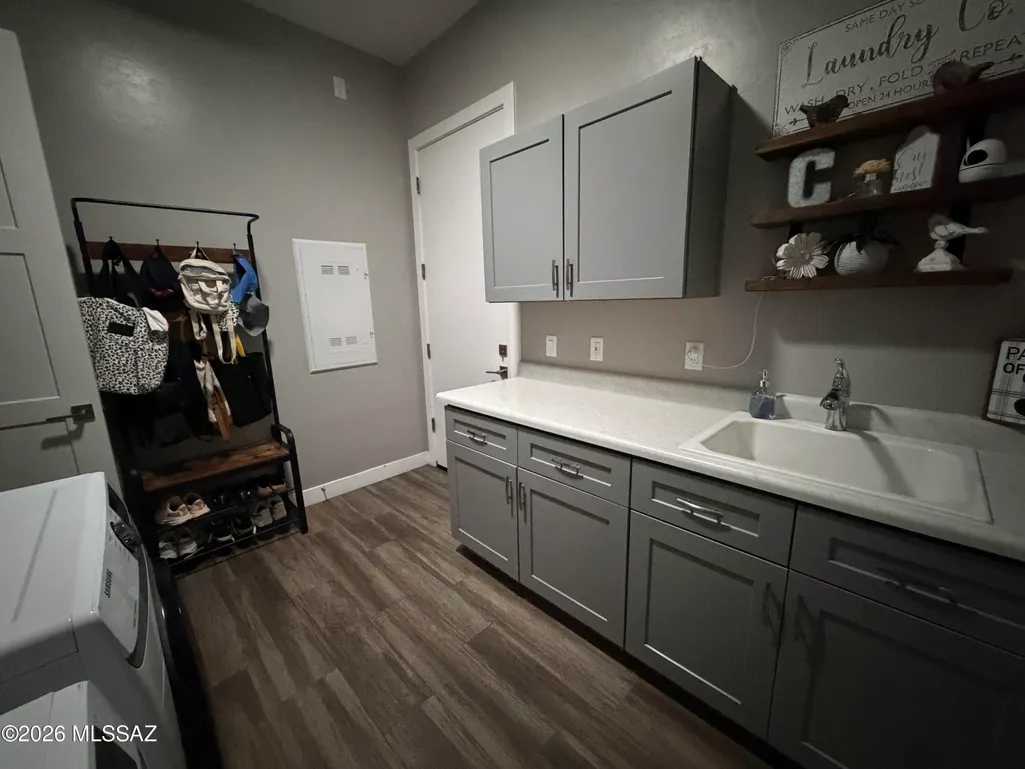
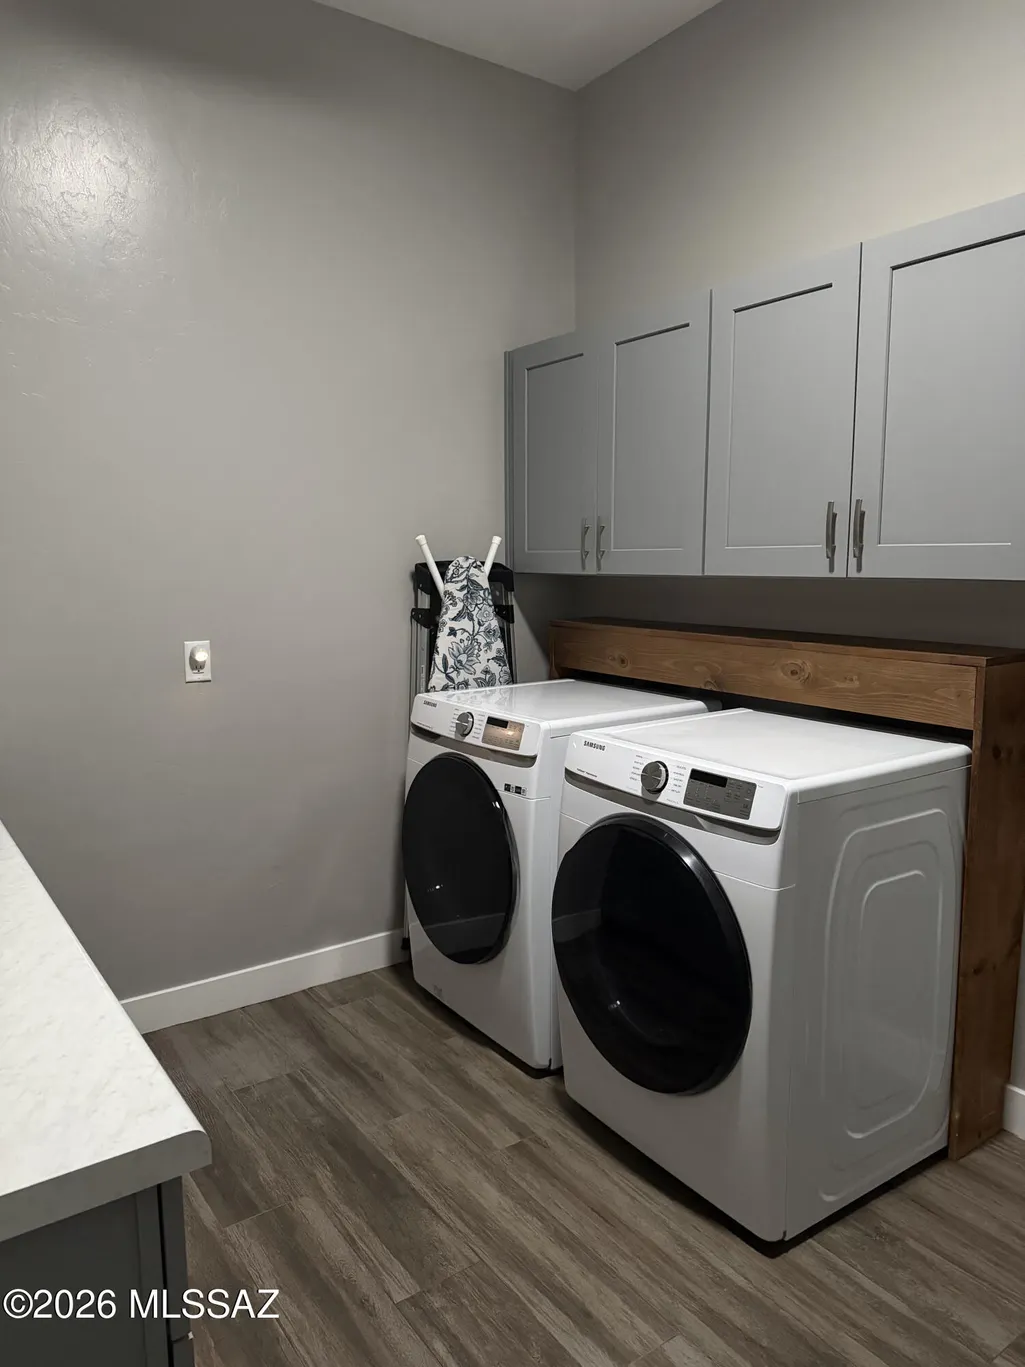
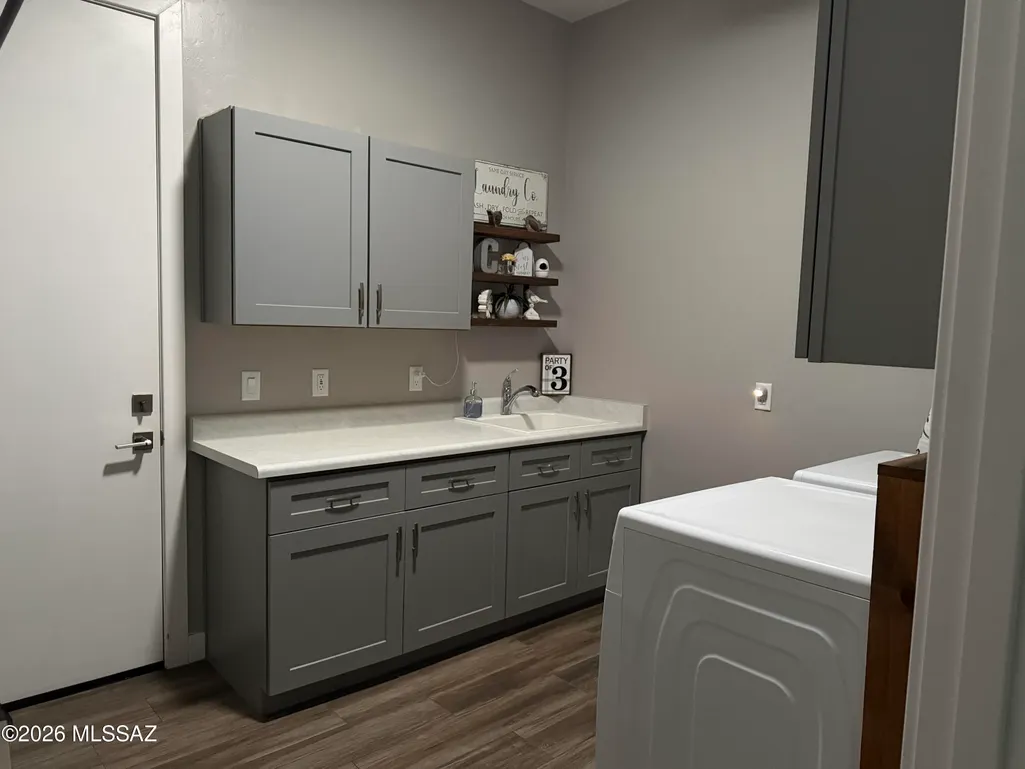
| Laundry Features | Dryer,Electric Dryer Hookup,Sink,Laundry Room |
| Total Bedrooms | 3 |
| LivingAreaSource | Owner |
| Total Baths | 4 |
Exterior Features
| Exterior Amenities | Barbecue,Other,Native Plants |
|---|---|
| Fencing | Slump Stone |
| Parking Features | Electric Door Opener,Tandem Garage |
| Lot Features | Borders Common Area,Subdivided,Decorative Gravel,Shrubs,Sprinkler/Drip,Sprinklers In Front,North/South Exposure |
| Water Source | Water Company |
| Lot Size Area | 0.79 |
| Spa | No |
| Building Area Total | 2698 |
| Lot Dimensions | 124x249x157x242 |
| Lot Size Acres | 0.79 |
| Road Surface Type | Paved |
| Lot Size Source | Owner |
| Covered Spaces | 4 |
| Other Equipment | Satellite Dish |
| Crops Included Y/N | No |
| Road Responsibility | City |
| Horse Y/N | false |
| Irrigation Water Rights Y/N | No |
Amenities
- Foreclosure
- Views
- Short Sale
- New Construction
- Adult 55+
- Lease To Own
- No HOA Fees
- Furnished
- Primary On Main
- Air Conditioning
- Seller Finance
- Green
- Fixer Upper
- Horse
- Golf
- Fireplace
- Deck
- Garage
- Basement
- Pool
Property vs Single Family Average in 85614
Price
Taxes
Year Built

 © 2026 Arizona Regional Multiple Listing Service, Inc. All rights reserved. All information should be verified by the recipient and none is guaranteed as accurate by ARMLS. Information deemed to be reliable but not guaranteed. Listing broker has attempted to offer accurate data, but buyers are advised to confirm all items. Only IDX residential listings are displayed on this site. The information being provided is for consumers' personal, non-commercial use and may not be used for any purpose

