
Views


Address
17040 S Vanilla Orchid Drive, Vail, AZ
Price
$ 520,000
Property Attributes
- ID#22617595
- TypeSingle Family
- Listing Status Active
- CountyPIMA
- CityVail
- AreaSoutheast
- NeighborhoodSycamore Canyon
- Zip85641
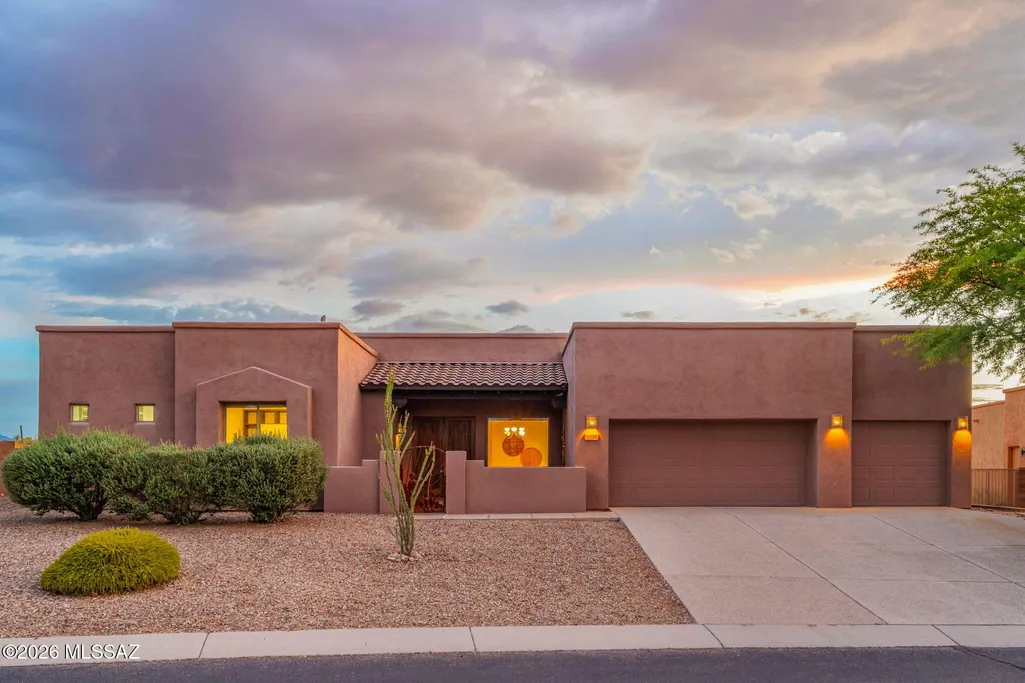
- StyleContemporary,Ranch,Southwestern
- Year Built2006
- Taxes$ 5094
- Price$ 520,000
- Bedrooms4
- Full Bathrooms2
- Half Bathrooms1
- Sqr Footage2335
- Lot Size0.28 Acres
Data Source:
Multiple Listing Service of Southern Arizona
Property Description
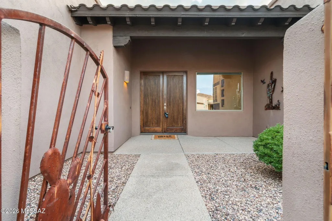
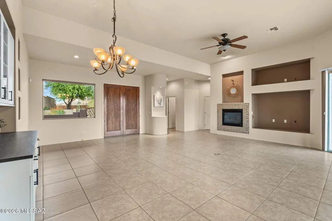
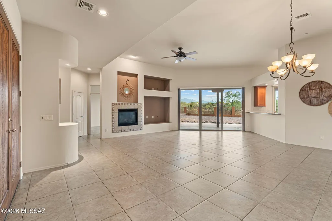
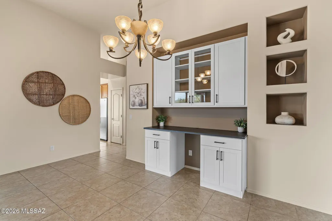
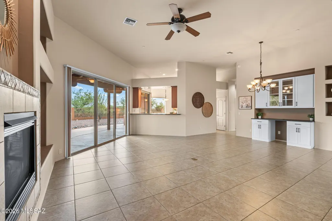
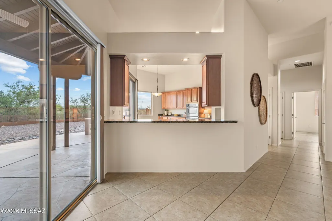
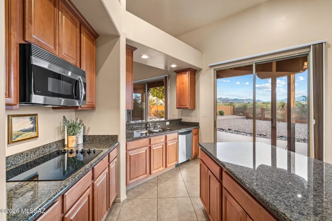
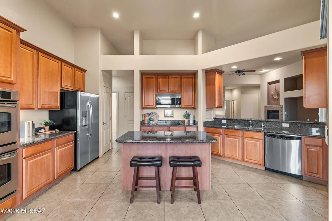
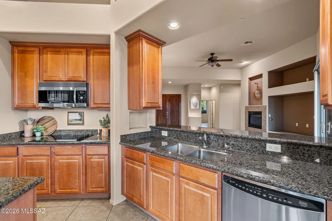
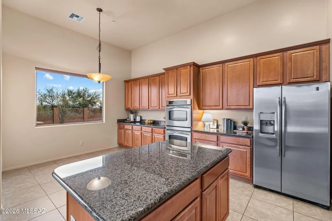
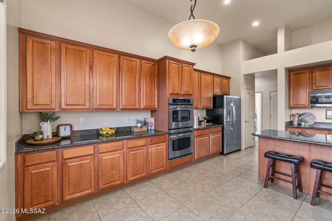
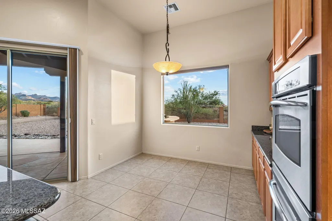
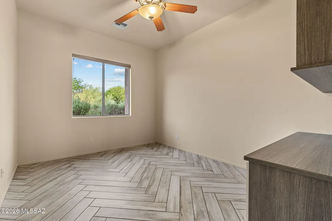
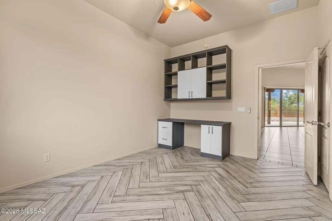
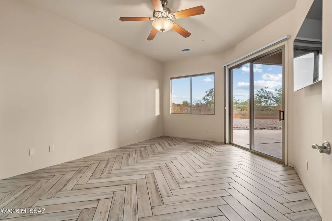
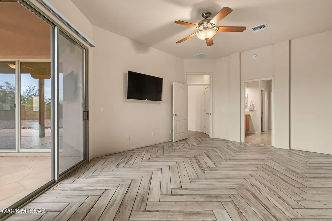
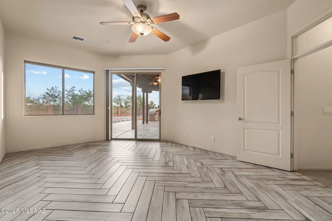
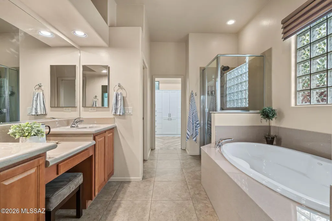
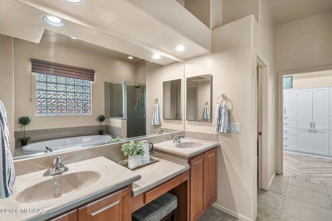
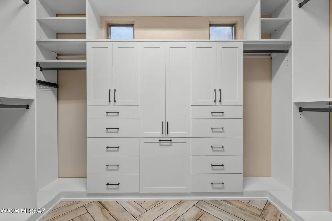
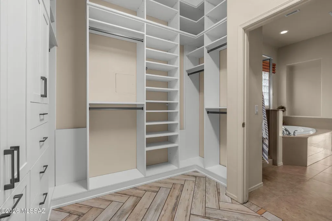
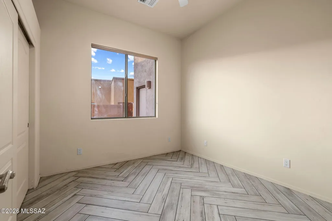
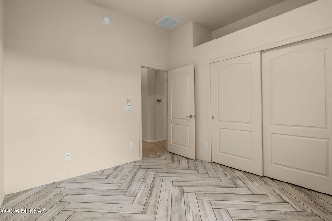
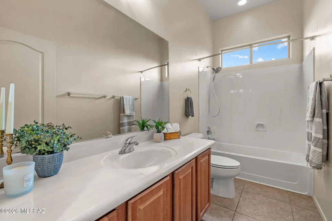
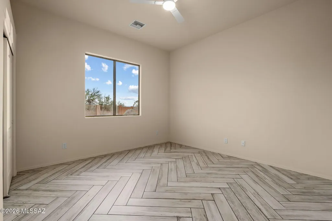
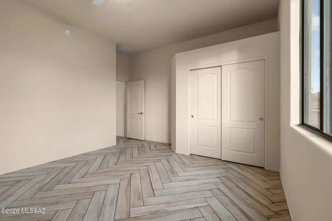
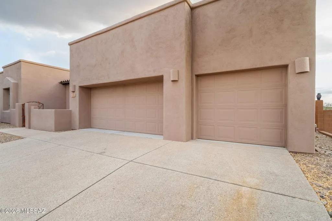
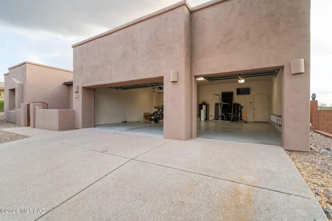
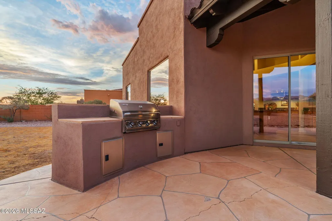
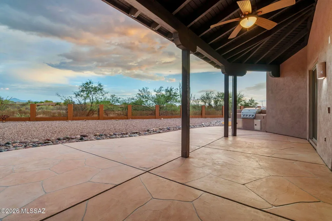
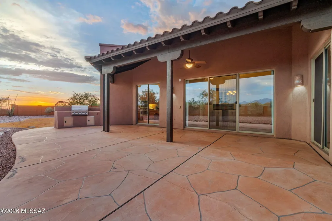
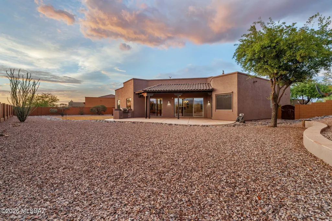
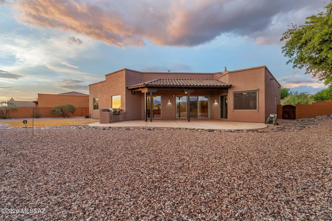
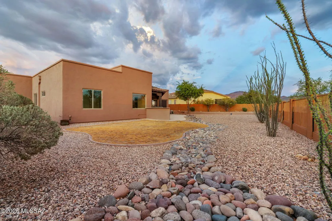
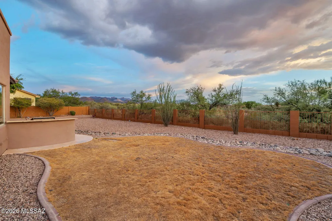
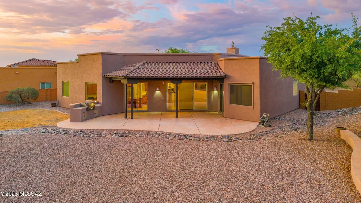
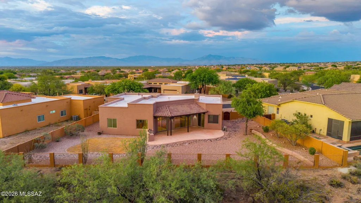
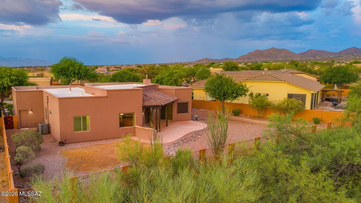
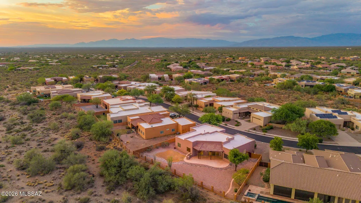
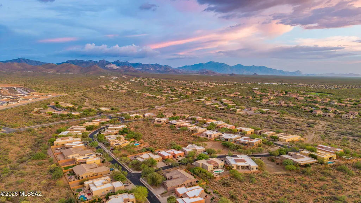
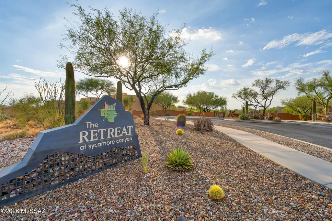
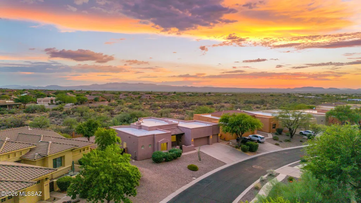
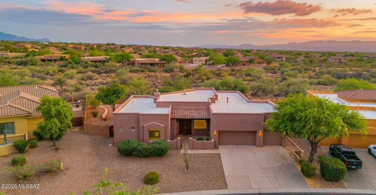
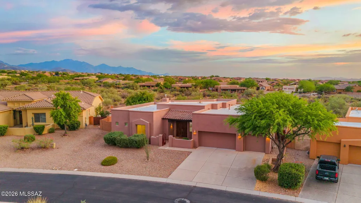
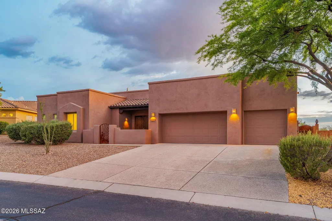
Quality craftsmanship and thoughtful design define this Pepper Viner-built home, ideally situated on a spacious, private lot in the gated community of Sycamore Canyon. The split-bedroom floor plan offers privacy and functionality, with a spacious primary suite featuring backyard access, dual vanities, a dedicated makeup area, soaking tub, walk-in shower, and a custom walk-in closet. Designed for everyday living and entertaining, the open-concept great room is filled with natural light, highlighted by soaring ceilings and a wall of sliding glass doors that open to the backyard. The kitchen features warm cabinetry with pull-out shelving, stainless steel appliances, an electric cooktop, wall oven, pantry, oversized island with seating and outlets, and direct access to the covered patio. Step outside to a private backyard backing to open desert, complete with a built-in gas grill, mountain views, and spectacular Arizona sunsets. Additional features include a charming front courtyard with French entry doors, an extended-length, extra-tall 3-car garage with backyard access. Newer wood-look ceramic tile flooring in the bedrooms. It is located within the award-winning Vail School District and offers access to the community pool and park. This move-in-ready home offers the perfect blend of comfort, quality, and Arizona living. Buyer to verify all facts + figures, including those in MLS.
| Elementary School | Middle School | High School |
|---|---|---|
| Sycamore Elementary School | Corona Foothills Middle School | Vail Dist Opt High School |
General Features
| Living Area | 2335 |
|---|---|
| Heating | Forced Air |
| Cooling | Central Air |
| Utilities | Sewer Connected |
| Roof | Built-Up - Reflect |
| Appliances | Dishwasher,Electric Cooktop,Electric Oven,Microwave,Refrigerator |
| Zoning | Pima County - SP |
| HOA Fee | 157 |
| Garage Spaces | 3 |
| Association Fee Includes | Common Area Maint,Gated Community |
| Patio/Porch Features | Covered,Patio |
| Architectural Style | Contemporary,Ranch,Southwestern |
| Security Features | Alarm Installed |
| Construction Materials | Frame - Stucco |
| Year Built | 2006 |
| View | Mountain(s),Sunset |
| Township | 17 |
| Levels | One |
| Property Subtype | Single Family Residence |
| Tax Year | 2025 |
| Parcel Number | 305674360 |
| Community Features | Paved Street,Jogging/Bike Path,Basketball Court,Spa,Pool,Gated,Sidewalks,Walking Trail |
| Accessibility | None |
| Assoc Fee Paid Per | Quarterly |
| County | Pima |
| Property Type | Residential |
| Association Amenities | Park,Pool,Spa/Hot Tub |
| HOA | true |
| Attached Garage | true |
| Subdivision Name | Sycamore Canyon (1-485) |
| Garage Y/N | No |
| Full Baths | 2 |
| Status | Active |
| Directions | Houghton/Sahuarita - W to S Harrison Rd - S to S Orchid Flower Trail - W to Vanilla Orchid Trail - L to address |
| High School | Vail Dist Opt |
| City | Vail |
| Disclosures | Seller Prop Disclosure |
| High School District | Vail |
| MLS Area | Southeast |
| Lot Size Units | Acres |
| Lot Size Square Feet | 12124 |
| Carport Y/N | No |
| Spa Features | None |
| Elementary School | Sycamore |
| Land Lease Y/N | No |
| Tax Annual Amount | 5094 |
| Middle/Junior High School | Corona Foothills |
| Lease Renewal Y/N | No |
| MLS Area Minor | Southeast |
| Additional Parcels Y/N | No |
| Lease Considered Y/N | No |
| Rent Control Y/N | No |
| Standard Status | Active |
| MobileHomeRemainsYN | No |
| Legal Description | From Parcel: 305674360/Sycamore Canyon lot 434. |
| New Construction | None |
| Water Body Access Y/N | None |
Interior Features
| Interior Amenities | High Ceilings,Walk-In Closet(s),Kitchen Island |
|---|---|
| Flooring | Ceramic Tile |
| Total Fireplaces | 1 |
| Fireplace Features | Gas,Great Room |
| Basement (Y/N) | false |
| Air Conditioning Y/N | true |
| Heating Y/N | true |
| Fireplace Y/N | true |
| Half Baths | 1 |
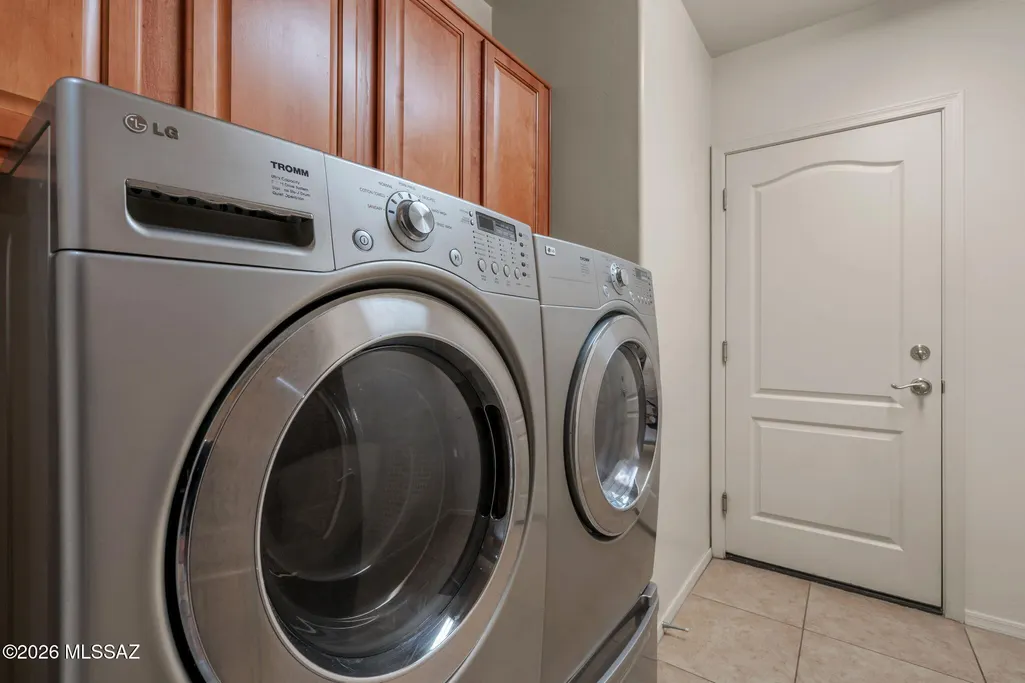
| Laundry Features | Dryer,Washer,Laundry Room |
| Total Bedrooms | 4 |
| LivingAreaSource | Assessor |
| Total Baths | 3 |
Exterior Features
| Exterior Amenities | Built-in Barbecue,Courtyard |
|---|---|
| Fencing | Block |
| Parking Features | Electric Door Opener,Extended Length,Oversized,Over Height Garage |
| Lot Features | Adjacent to Wash,Subdivided,Decorative Gravel |
| Water Source | Public |
| Lot Size Area | 0.28 |
| Spa | true |
| Building Area Total | 2335 |
| Lot Dimensions | 80 x 125 x 120 x 125 |
| Lot Size Acres | 0.28 |
| Road Surface Type | Paved |
| Lot Size Source | Assessor |
| Covered Spaces | 3 |
| Crops Included Y/N | No |
| Road Responsibility | HOA |
| Horse Y/N | false |
| Irrigation Water Rights Y/N | No |
Amenities
- Foreclosure
- Views
- Short Sale
- New Construction
- Adult 55+
- Lease To Own
- No HOA Fees
- Furnished
- Primary On Main
- Air Conditioning
- Seller Finance
- Green
- Fixer Upper
- Horse
- Golf
- Fireplace
- Deck
- Garage
- Basement
- Pool
Property vs Single Family Average in 85641
Price
Taxes
Year Built
In The Neighborhood
Views
Vail
$ 415,000
- Type
- Single Family
- Size
- 1,834 SqFt
- Rooms
- 4 Beds + 2 Baths
 Tierra Antigua Realty
New Construction
Vail
$ 544,990
- Type
- Single Family
- Size
- 3,249 SqFt
- Rooms
- 5 Beds + 3 Baths
Lennar Sales Corp.
New Construction
Vail
$ 487,990
- Type
- Single Family
- Size
- 2,749 SqFt
- Rooms
- 5 Beds + 3.5 Baths
Lennar Sales Corp.
Sahuarita
$ 620,081
- Type
- Single Family
- Size
- 2,500 SqFt
- Rooms
- 3 Beds + 2.5 Baths
Sekisui House Arizona
Reduced
Corona de Tucson
$ 782,500
- Type
- Single Family
- Size
- 2,930 SqFt
- Rooms
- 4 Beds + 3 Baths
Coldwell Banker Realty
 © 2026 Arizona Regional Multiple Listing Service, Inc. All rights reserved. All information should be verified by the recipient and none is guaranteed as accurate by ARMLS. Information deemed to be reliable but not guaranteed. Listing broker has attempted to offer accurate data, but buyers are advised to confirm all items. Only IDX residential listings are displayed on this site. The information being provided is for consumers' personal, non-commercial use and may not be used for any purpose

