
Adult 55+

Address
1316 W Vuelta Del Yunque, Sahuarita, AZ
Price
$ 255,000
Property Attributes
- ID#22616905
- TypeSingle Family
- Listing Status Active
- CountyPIMA
- CitySahuarita
- AreaGreen Valley North
- NeighborhoodRancho Resort
- Zip85629
- StyleContemporary
- Year Built2017
- Taxes$ 2364
- Price$ 255,000
- Bedrooms2
- Full Bathrooms2
- Half Bathrooms0
- Sqr Footage1388
- Lot Size0.06 Acres
Data Source:
Multiple Listing Service of Southern Arizona
Property Description
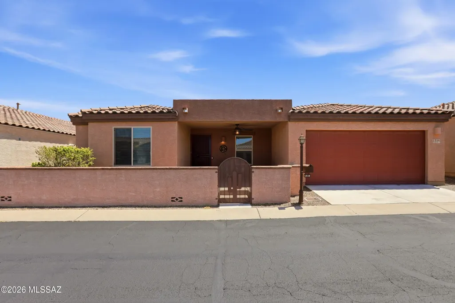
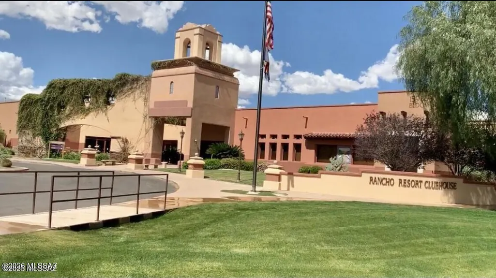
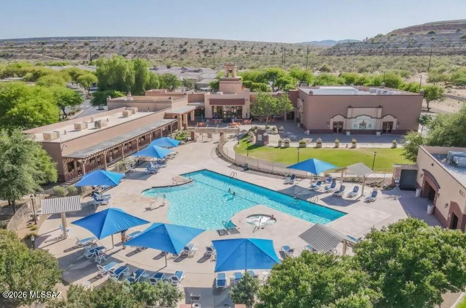
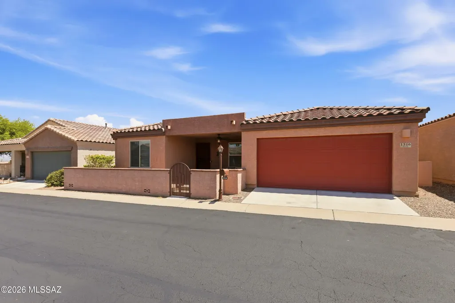
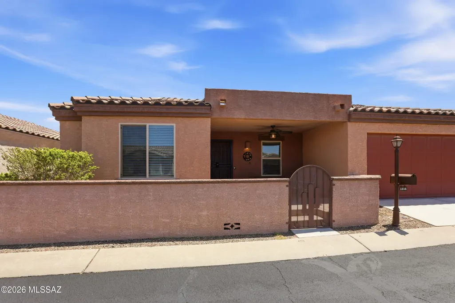
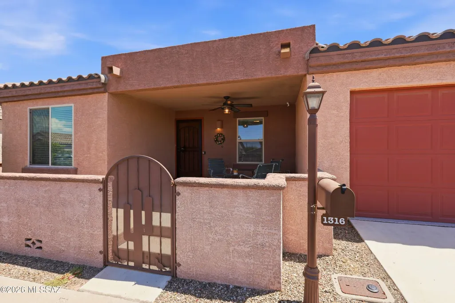
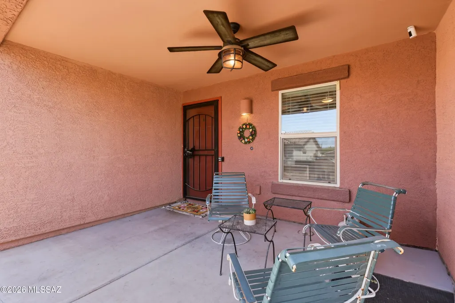
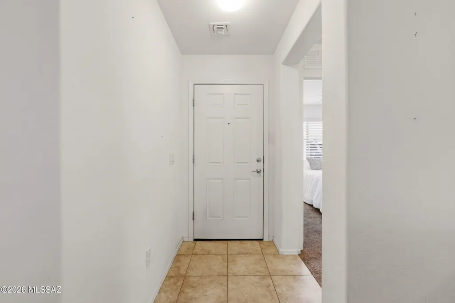
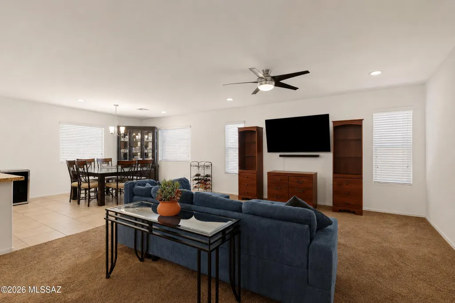
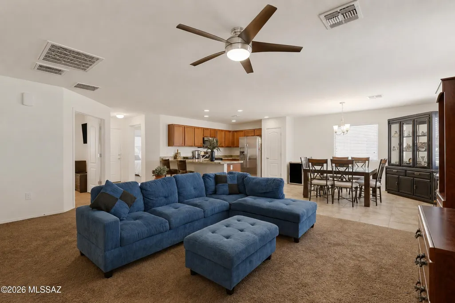
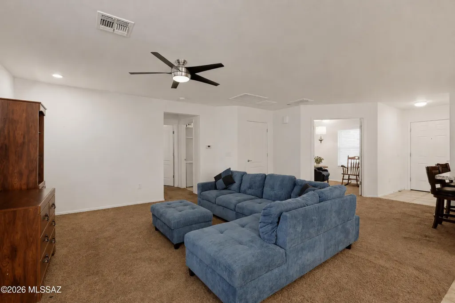
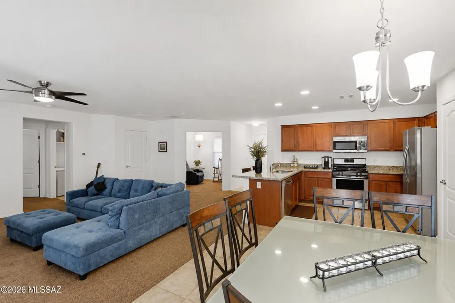
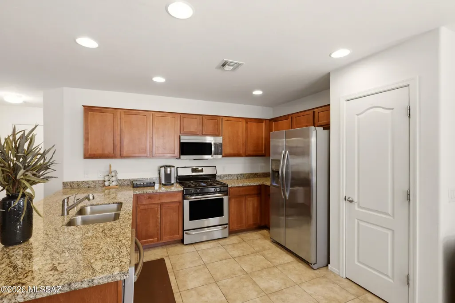
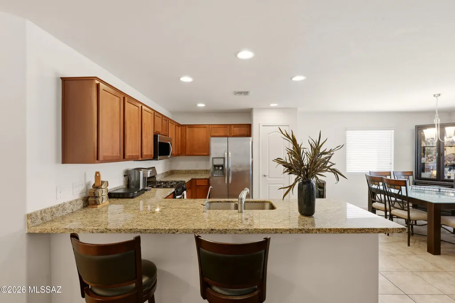
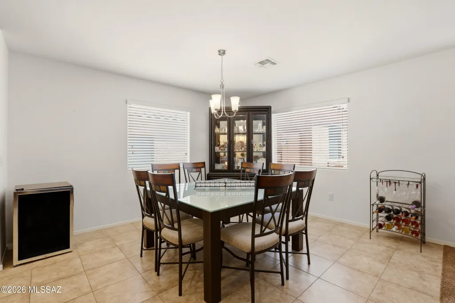
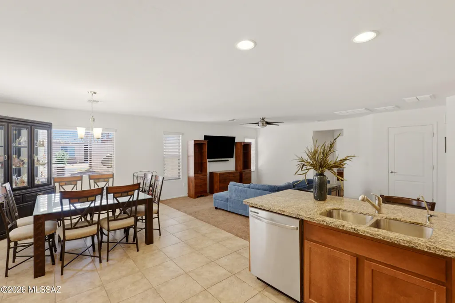
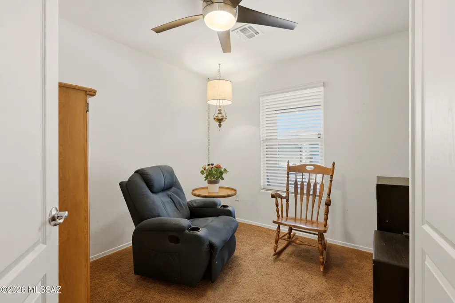
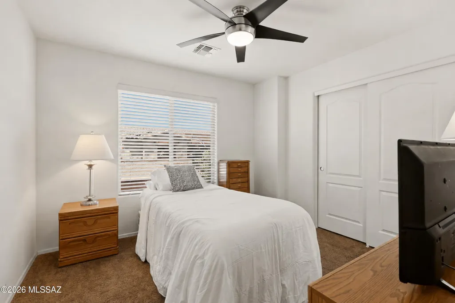
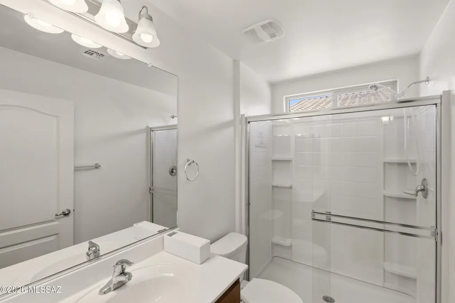
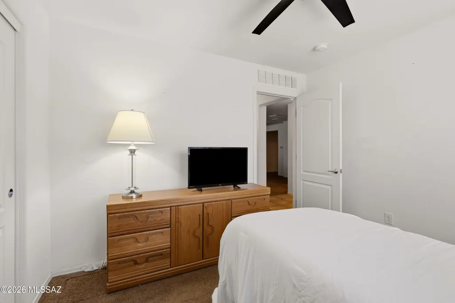
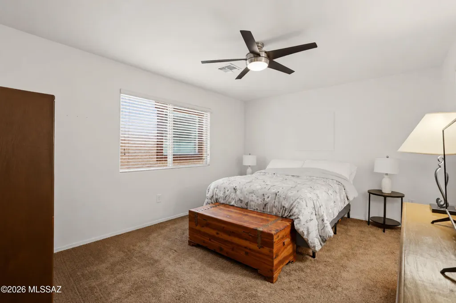
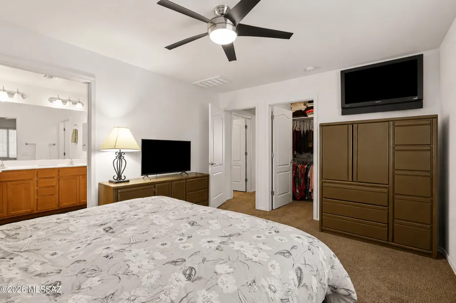
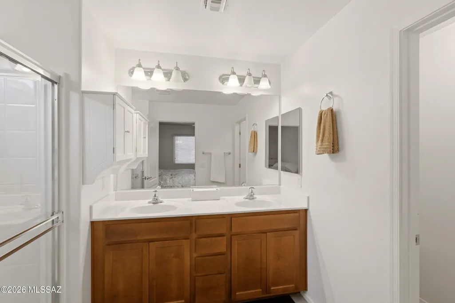
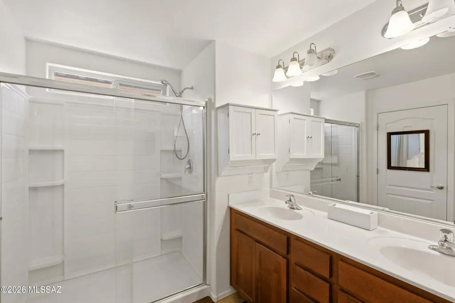
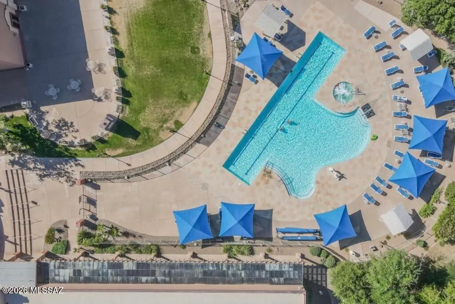
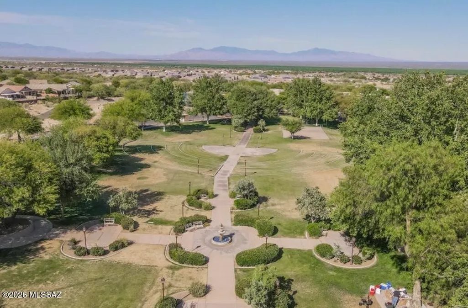
Welcome to effortless living in the highly sought-after Rancho Resort, Sahuarita's premier 55+ active adult community. This beautifully maintained 2-bedroom, 2-bathroom home with a versatile den offers 1,388 square feet of thoughtfully designed living space and is completely move-in ready. Originally built by D.R. Horton, this home features a flexible den that's perfect for a home office, hobby room, or guest space. The open-concept floor plan creates an inviting atmosphere ideal for both everyday living and entertaining. The owners have thoughtfully upgraded the home throughout, including an extended enclosed front patio, a custom front porch wall for added privacy and curb appeal, completed window treatments, ceiling fans and upgraded lighting throughout, a water softener, and nume finishing touches that make this home truly stand out. The garage is equally impressive with epoxy flooring, overhead storage racks, automatic shop lighting, and additional electrical outlets, creating a clean, organized, and highly functional workspace with exceptional storage. Located just moments from the Rancho Resort clubhouse, you'll enjoy convenient access to an abundance of resort-style amenities and activities designed for an active lifestyle. Whether you're looking for a full-time residence or a seasonal Arizona getaway, this beautifully upgraded home is ready for you to move in and start enjoying all that Rancho Resort has to offer.
| Elementary School | Middle School | High School |
|---|---|---|
| Sahuarita Elementary School | Sahuarita Middle School | Sahuarita High School |
General Features
| Living Area | 1388.0 |
|---|---|
| Heating | Heat Pump |
| Cooling | Central Air,Ceiling Fans |
| Utilities | Sewer Connected,Pre-Wired Tele Lines |
| Roof | Tile |
| Appliances | Disposal,Tankless Water Heater,Dishwasher,Gas Range,Refrigerator |
| Zoning | Sahuarita - SP |
| HOA Fee | 190.0 |
| Garage Spaces | 2.0 |
| Association Fee Includes | Common Area Maint,Gated Community,Street Maint |
| Patio/Porch Features | Covered,Enclosed,Patio |
| Architectural Style | Contemporary |
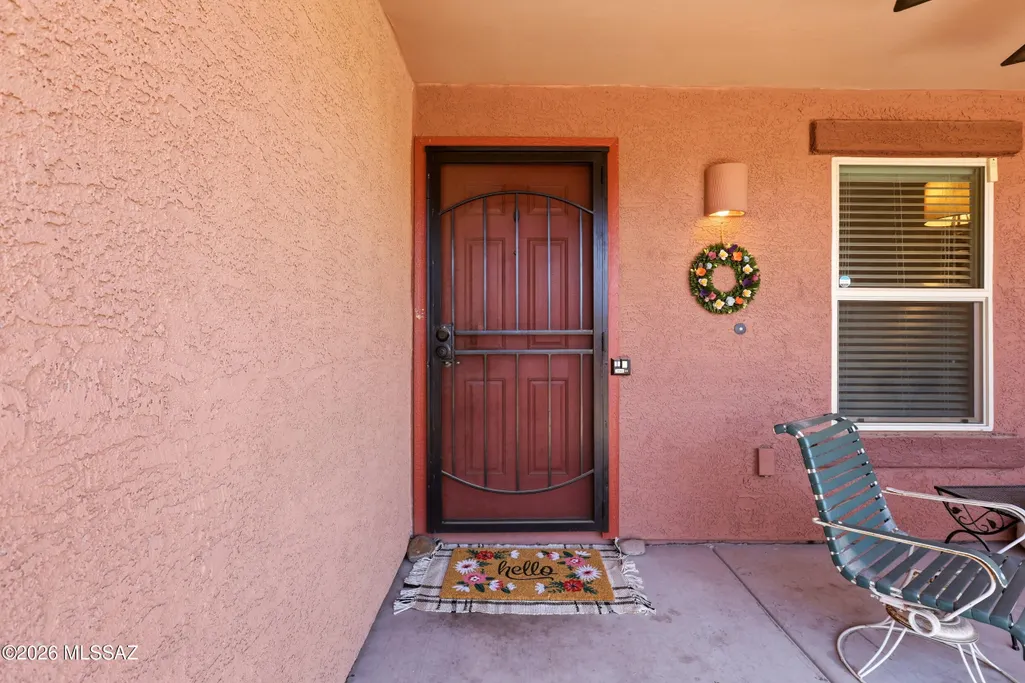
| Security Features | Wrought Iron Security Door |
| Construction Materials | Frame - Stucco |
| Year Built | 2017 |
| View | Residential |
| Township | 17 |
| Levels | One |
| Property Subtype | Single Family Residence |
| Tax Year | 2025 |
| Parcel Number | 303755530 |
| Community Features | Rec Center,Paved Street,Basketball Court,Athletic Facilities,Spa,Pool,Tennis Court(s),Fitness Center,Gated,Sidewalks |
| Accessibility | None |
| Assoc Fee Paid Per | Monthly |
| County | Pima |
| Property Type | Residential |
| Association Amenities | Clubhouse,Pool,Recreation Room,Spa/Hot Tub,Tennis Court(s) |
| HOA | Yes |
| Attached Garage | Yes |
| Subdivision Name | Rancho Resort (1-326) |
| Garage Y/N | No |
| Full Baths | 2 |
| Status | Active |
| Directions | 1-19 South to Sahuarita Rd,turn right (West) to Rancho Resort Blvd. Left on Via Puente Al Cielo,Left on Avenida Canica,Left on Vuelta Del Yunque to house on right. |
| High School | Sahuarita |
| City | Sahuarita |
| Disclosures | Seller Prop Disclosure,Insurance Claims History Report |
| Entry Location | Unit Level |
| High School District | Sahuarita |
| MLS Area | Green Valley North |
| Lot Size Units | Acres |
| Lot Size Square Feet | 2842.0 |
| Carport Spaces | 0.0 |
| Carport Y/N | No |
| Spa Features | None |
| Elementary School | Sahuarita |
| Land Lease Y/N | No |
| Tax Annual Amount | 2364.0 |
| Middle/Junior High School | Sahuarita |
| Lease Renewal Y/N | No |
| MLS Area Minor | Green Valley North |
| Additional Parcels Y/N | No |
| Concessions | Yes |
| Lease Considered Y/N | No |
| Rent Control Y/N | No |
| Standard Status | Active |
| MobileHomeRemainsYN | No |
| Legal Description | Rancho Resort Lot 236A SQ20162540081 |
| New Construction | None |
| Water Body Access Y/N | None |
Interior Features
| Interior Amenities | Walk-In Closet(s),Entrance Foyer |
|---|---|
| Flooring | Carpet,Ceramic Tile |
| Fireplace Features | None |
| Basement (Y/N) | No |
| Air Conditioning Y/N | Yes |
| Heating Y/N | Yes |
| Window Features | Double Pane Windows,Low-Emissivity Windows |
| Fireplace Y/N | No |
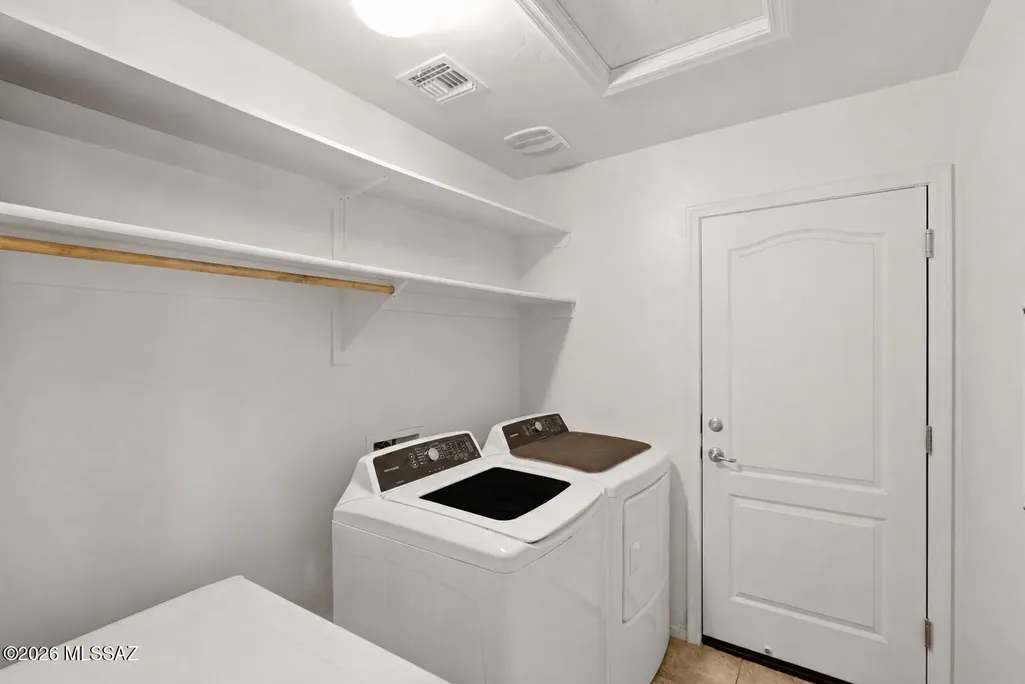
| Laundry Features | Laundry Room |
| Total Bedrooms | 2 |
| LivingAreaSource | Assessor |
| Total Baths | 2 |
| Pantry | Closet |
Exterior Features
| Exterior Amenities | Courtyard |
|---|---|
| Fencing | Other,Stucco Finish,Block |
| Parking Features | Electric Door Opener |
| Lot Features | Subdivided,North/South Exposure |
| Water Source | Public |
| Lot Size Area | 0.06 |
| Spa | Yes |
| Building Area Total | 1388.0 |
| Lot Dimensions | 56.27 x 50.50 x 56.27 x 50.50 |
| Lot Size Acres | 0.06 |
| Road Surface Type | Paved |
| Lot Size Source | Assessor |
| Covered Spaces | 2.0 |
| Other Equipment | Satellite Dish |
| Crops Included Y/N | No |
| Road Responsibility | HOA |
| Horse Y/N | No |
| Irrigation Water Rights Y/N | No |
Amenities
- Foreclosure
- Views
- Short Sale
- New Construction
- Adult 55+
- Lease To Own
- No HOA Fees
- Furnished
- Primary On Main
- Air Conditioning
- Seller Finance
- Green
- Fixer Upper
- Horse
- Golf
- Fireplace
- Deck
- Garage
- Basement
- Pool
Property vs Single Family Average in 85629
Price
Taxes
Year Built
Visits
In The Neighborhood
Adult 55+
Sahuarita
$ 255,000
- Type
- Single Family
- Size
- 1,120 SqFt
- Rooms
- 2 Beds + 2 Baths
 Tierra Antigua Realty
Adult 55+
Sahuarita
$ 259,900
- Type
- Single Family
- Size
- 1,496 SqFt
- Rooms
- 2 Beds + 2 Baths
Tierra Antigua Realty
Adult 55+
Sahuarita
$ 335,000
- Type
- Single Family
- Size
- 1,772 SqFt
- Rooms
- 2 Beds + 2 Baths
Coldwell Banker Realty
 © 2026 Arizona Regional Multiple Listing Service, Inc. All rights reserved. All information should be verified by the recipient and none is guaranteed as accurate by ARMLS. Information deemed to be reliable but not guaranteed. Listing broker has attempted to offer accurate data, but buyers are advised to confirm all items. Only IDX residential listings are displayed on this site. The information being provided is for consumers' personal, non-commercial use and may not be used for any purpose

