
Eco Friendly



Address
9073 W Birchover Drive, Marana, AZ
Price
$ 410,000
Property Attributes
- ID#22615277
- TypeSingle Family
- Listing Status Active
- CountyPIMA
- CityMarana
- AreaExtended West
- NeighborhoodSaguaro Springs Block 4
- Zip85653
- StyleContemporary
- Year Built2017
- Taxes$ 4827
- Price$ 410,000
- Bedrooms4
- Full Bathrooms3
- Half Bathrooms0
- Sqr Footage2230
- Lot Size0.14 Acres
Data Source:
Multiple Listing Service of Southern Arizona
Property Description
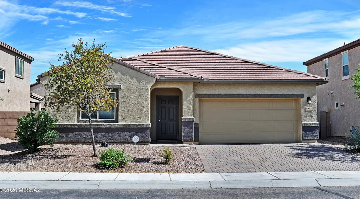
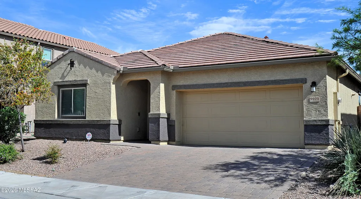
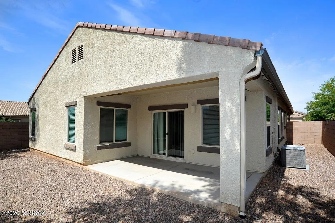
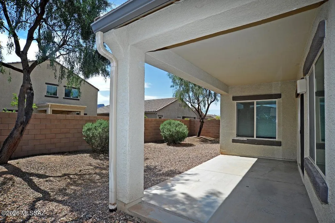
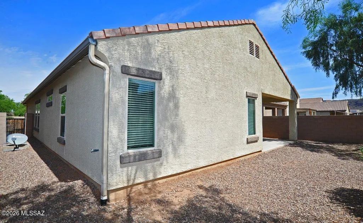
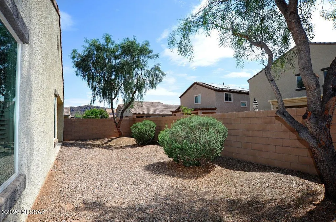
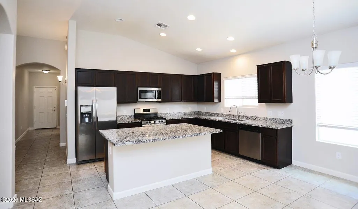
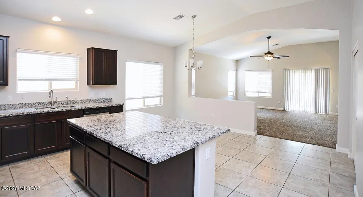
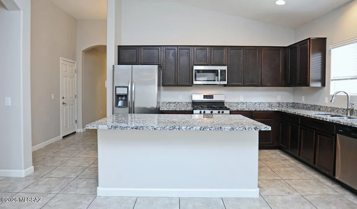
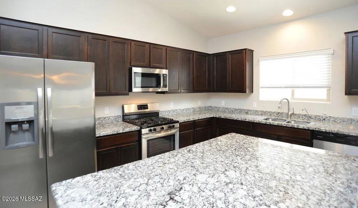
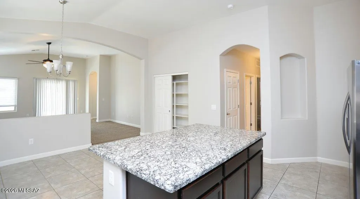
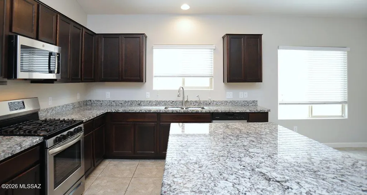
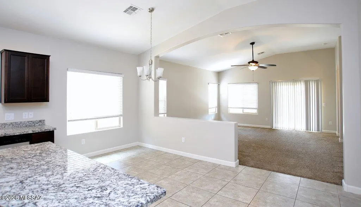
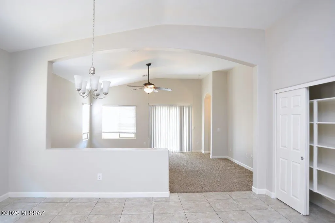
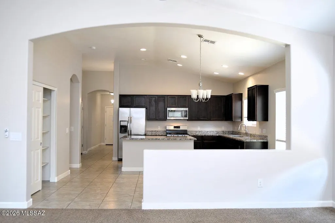
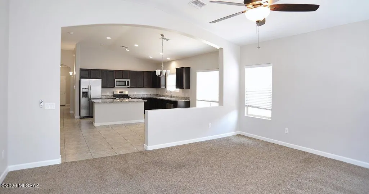
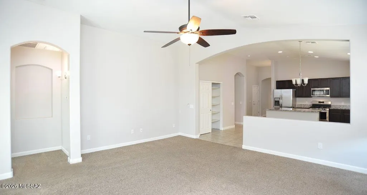
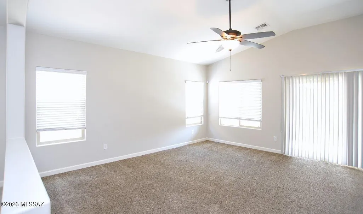
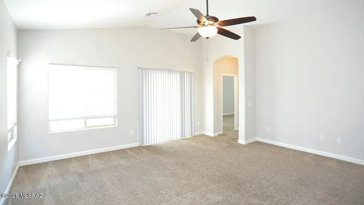
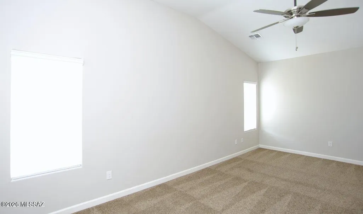
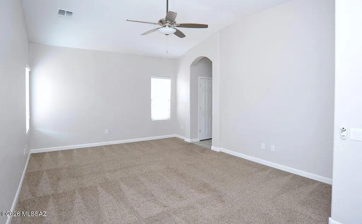
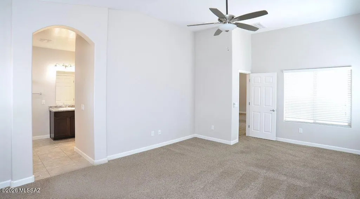
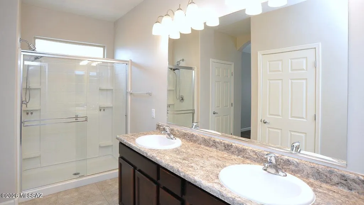
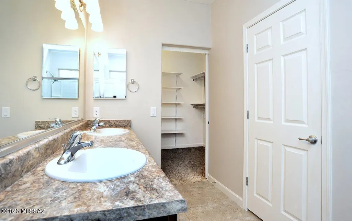
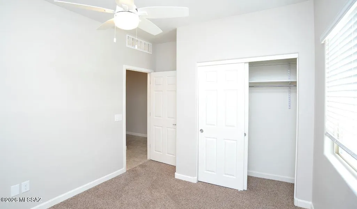
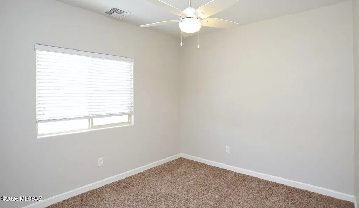
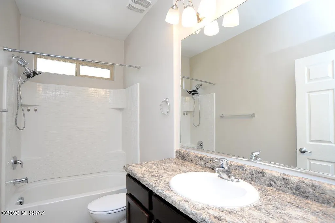
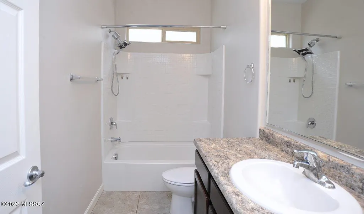
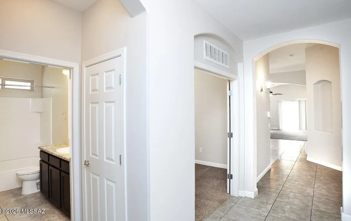
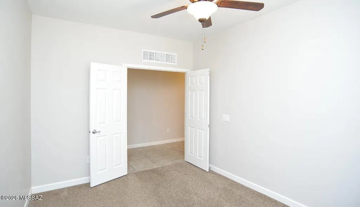
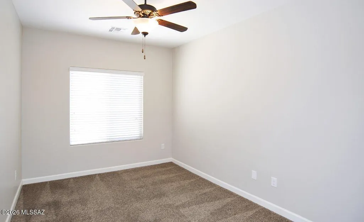
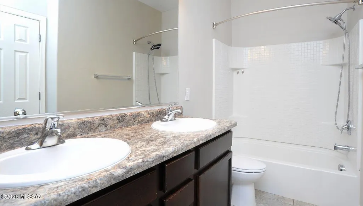
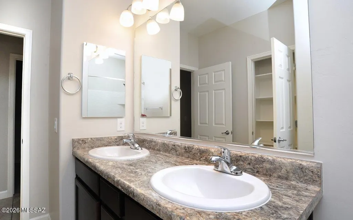
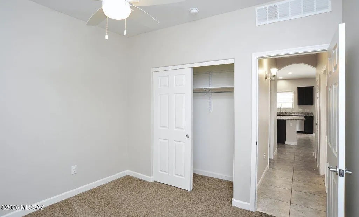
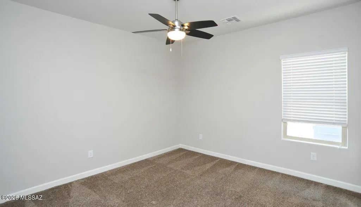
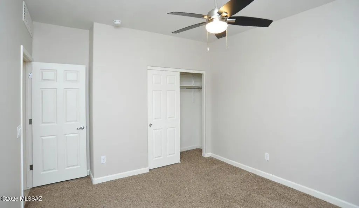
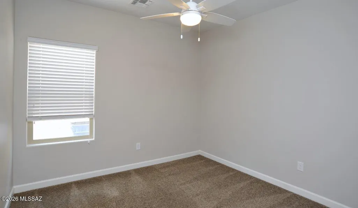
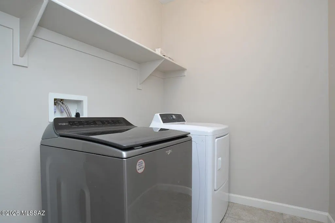
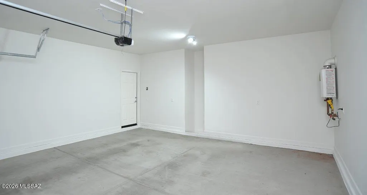
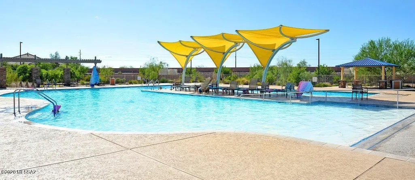
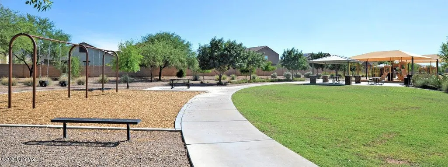
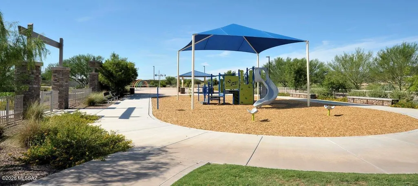
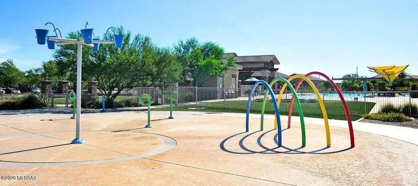
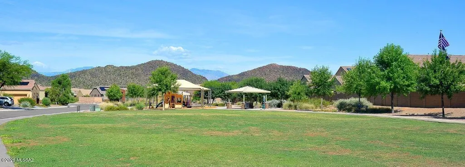
Newly Priced To Offer Exceptional Value! Welcome home to 9073 W Birchover Drive, a stunning single-story D.R. Horton residence nestled in the scenic Saguaro Bloom community of Marana. This 4 Bedroom, 3 Bath 2,230 sq. ft. meticulously maintained home offers new two-tone interior paint including the garage plus new exterior paint. The heart of the home is a spacious great room with vaulted ceilings that flows into a luxury kitchen. Chefs will love the granite countertops, central island, pantry, and full suite of stainless-steel appliances. The floor plan includes an additional room perfect for a den, playroom, or home office. Modern conveniences abound, including ceiling fans in all rooms, an energy-efficient tankless water heater, and a dedicated laundry room equipped An energy-efficient tankless water heater, and a dedicated laundry room equipped with a newer washer and dryerStep outside to the low-maintenance desert landscaping in both the front and backyards, allowing you more time to enjoy the neighborhood's resort-style perks. Living in Saguaro Bloom means access to world-class community amenities, including a sparkling community pool and splash pad, clubhouse and fitness areas, numerous parks, play areas, and scenic walking trails. This home is conveniently located to shopping, dining, and easy access to I-10. Sellers offering a credit toward a 2-1 temporary interest rate buydown for qualified buyers. Buyers may obtain rates as low as 3.99% in Year 1, 4.99% in Year 2, and 5.99% thereafter. At the current list price, this could reduce monthly payments by approximately $500/month during the first year and $257/month during the second year. Subject to lender approval and borrower qualification. Contact listing agent or lender for complete details.
| Elementary School | Middle School | High School |
|---|---|---|
| Twin Peaks K-8 Elementary School | Marana Middle School | Marana High School |
General Features
| Living Area | 2230 |
|---|---|
| Heating | Forced Air,Natural Gas |
| Cooling | Central Air |
| Utilities | Sewer Connected |
| Roof | Tile |
| Appliances | Disposal,Tankless Water Heater,Dishwasher,Gas Range,Microwave,Refrigerator |
| Zoning | Marana - R6 |
| HOA Fee | 107 |
| Garage Spaces | 2 |
| Patio/Porch Features | Covered |
| Architectural Style | Contemporary |
| Security Features | Smoke Detector(s) |
| Construction Materials | Frame - Stucco |
| Year Built | 2017 |
| View | None |
| Township | 12 |
| Levels | One |
| Property Subtype | Single Family Residence |
| Tax Year | 2025 |
| Parcel Number | 216-40-5510 |
| Community Features | Rec Center,Pool,Park |
| Accessibility | None |
| Assoc Fee Paid Per | Quarterly |
| County | Pima |
| Property Type | Residential |
| Association Amenities | Park,Pool |
| HOA | true |
| Attached Garage | true |
| Subdivision Name | Saguaro Springs Block 4 (400-611) |
| Garage Y/N | No |
| Full Baths | 3 |
| Status | Active |
| Directions | Twin Peaks & Silverbell, West on Twin Peaks, Right on Saguaro Peak Blvd, 1st Traffic Circle take 3rd exit on Hidden Saguaro Trail, Right on Havenwood Way, West on Birchover to address. |
| High School | Marana |
| City | Marana |
| Disclosures | Seller Prop Disclosure,Insurance Claims History Report |
| High School District | Marana |
| MLS Area | Extended West |
| Lot Size Units | Acres |
| Lot Size Square Feet | 6055 |
| Carport Y/N | No |
| Spa Features | None |
| Elementary School | Twin Peaks K-8 |
| Land Lease Y/N | No |
| Tax Annual Amount | 4827.11 |
| Middle/Junior High School | Marana |
| Lease Renewal Y/N | No |
| MLS Area Minor | Extended West |
| Additional Parcels Y/N | No |
| Lease Considered Y/N | No |
| Rent Control Y/N | No |
| Standard Status | Active |
| MobileHomeRemainsYN | No |
| Legal Description | From Parcel:216400170 /Saguaro Springs Block 4 Lot 500 Exc Mineral Rights Below 30-Ft |
| New Construction | None |
| Water Body Access Y/N | None |
Interior Features
| Interior Amenities | Walk-In Closet(s),Vaulted Ceiling(s),Kitchen Island |
|---|---|
| Flooring | Carpet,Ceramic Tile |
| Fireplace Features | None |
| Basement (Y/N) | false |
| Air Conditioning Y/N | true |
| Heating Y/N | true |
| Fireplace Y/N | false |
| Laundry Features | Dryer,Washer,Laundry Room |
| Total Bedrooms | 4 |
| LivingAreaSource | Assessor |
| Total Baths | 3 |
| Pantry | Closet |
Exterior Features
| Exterior Amenities | None |
|---|---|
| Fencing | Block |
| Parking Features | Other,Electric Door Opener |
| Lot Features | Subdivided,Decorative Gravel,Shrubs,North/South Exposure |
| Water Source | Water Company |
| Lot Size Area | 0.14 |
| Spa | No |
| Building Area Total | 2230 |
| Lot Dimensions | irregualr |
| Lot Size Acres | 0.14 |
| Road Surface Type | Paved |
| Lot Size Source | Assessor |
| Covered Spaces | 2 |
| Crops Included Y/N | No |
| Road Responsibility | County |
| Horse Y/N | false |
| Irrigation Water Rights Y/N | No |
Amenities
- Foreclosure
- Views
- Short Sale
- New Construction
- Adult 55+
- Lease To Own
- No HOA Fees
- Furnished
- Primary On Main
- Air Conditioning
- Seller Finance
- Green
- Fixer Upper
- Horse
- Golf
- Fireplace
- Deck
- Garage
- Basement
- Pool
Property vs Single Family Average in 85653
Price
Taxes
Year Built

 © 2026 Arizona Regional Multiple Listing Service, Inc. All rights reserved. All information should be verified by the recipient and none is guaranteed as accurate by ARMLS. Information deemed to be reliable but not guaranteed. Listing broker has attempted to offer accurate data, but buyers are advised to confirm all items. Only IDX residential listings are displayed on this site. The information being provided is for consumers' personal, non-commercial use and may not be used for any purpose

