
Views - New Construction
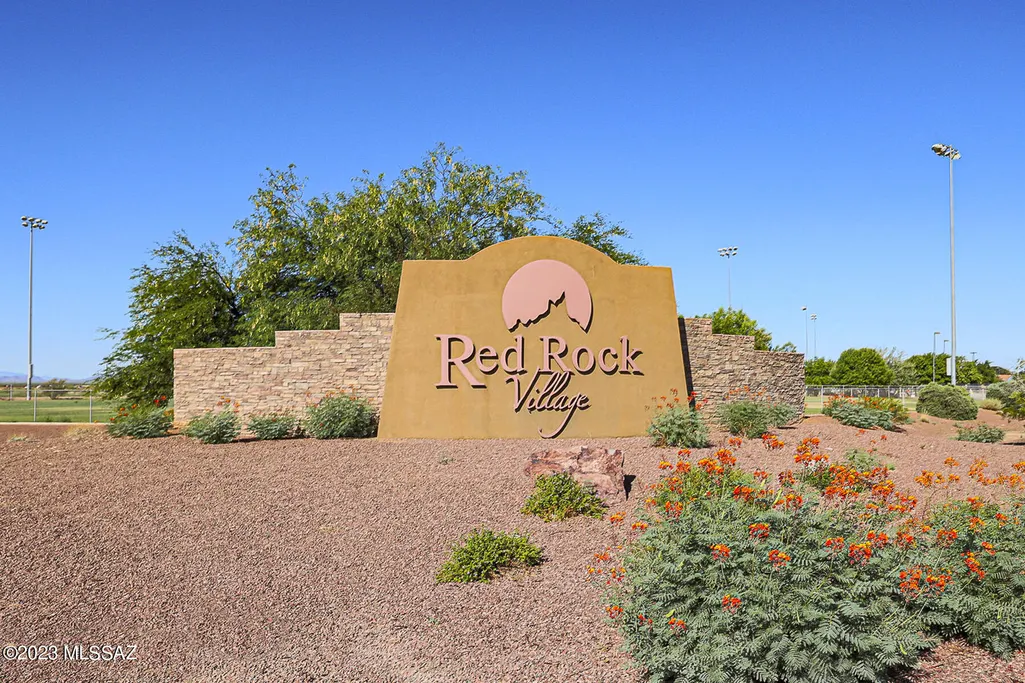
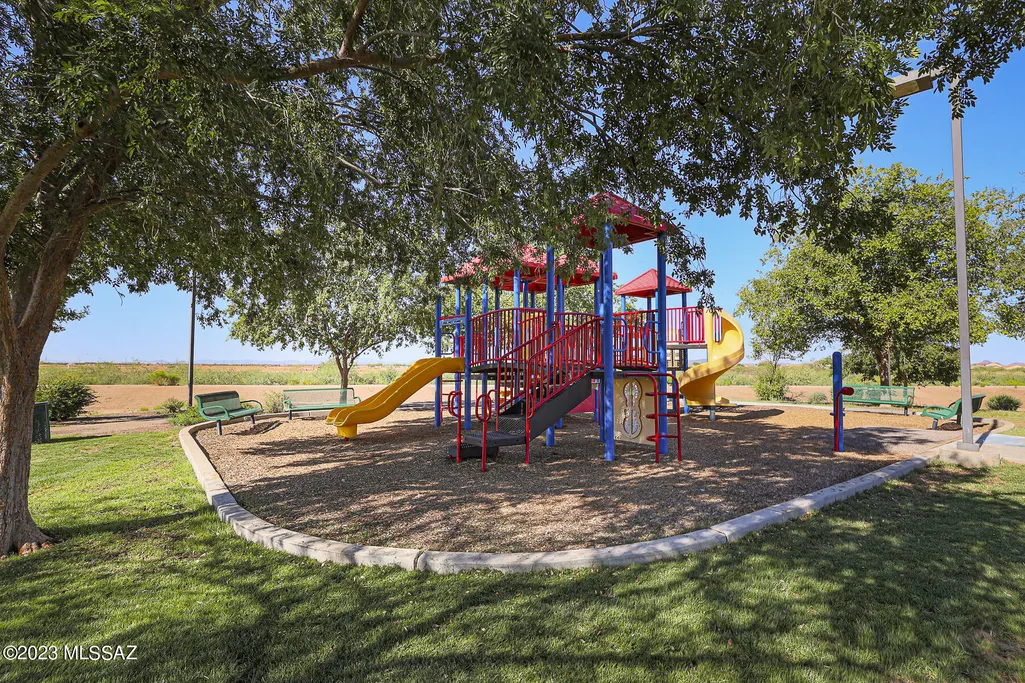
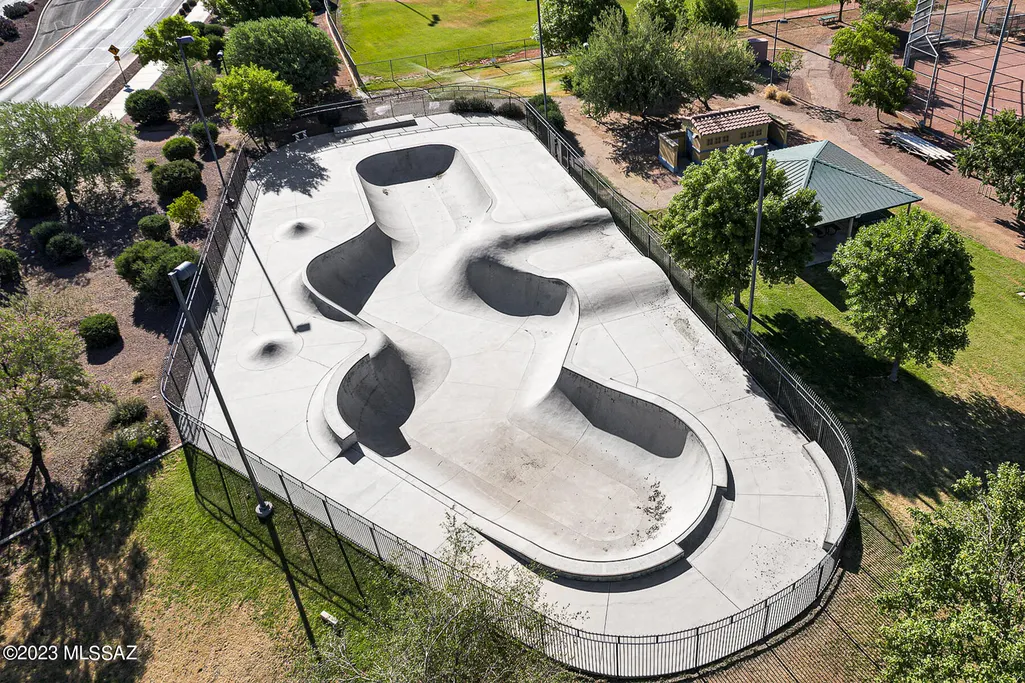
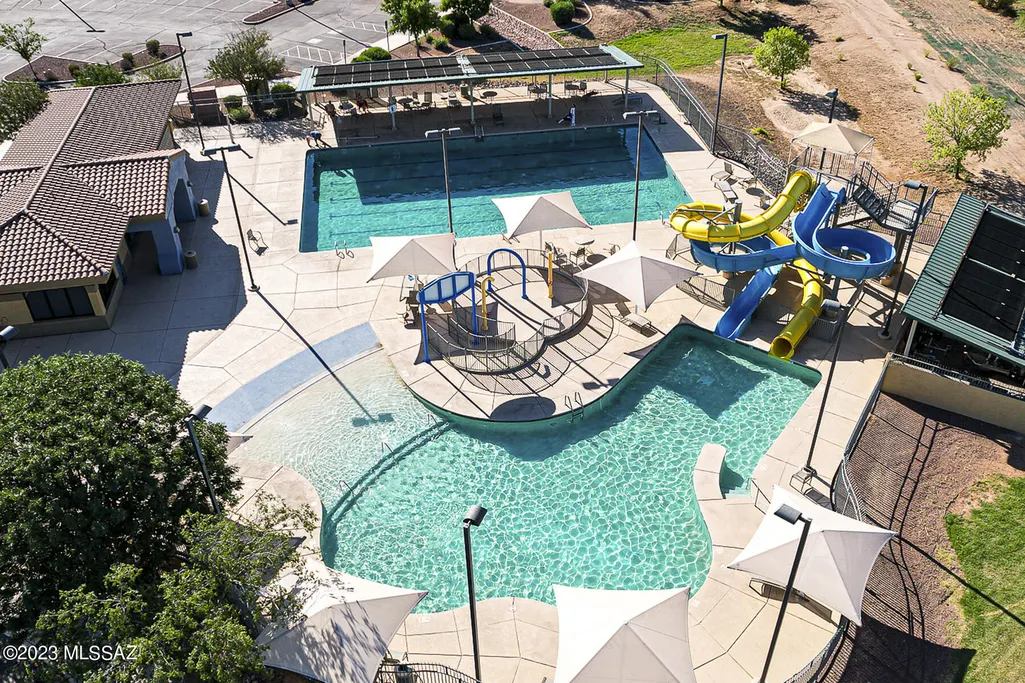
Address
21917 E Wayward Lane, Red Rock, AZ
Price
$ 319,900
Property Attributes
- ID#22615214
- TypeSingle Family
- Listing Status Active
- CountyPINAL
- CityRed Rock
- AreaExtended Northwest
- NeighborhoodRed Rock Village 1
- Zip85145
- StyleContemporary
- Year Built2024
- Taxes$ 2172
- Price$ 319,900
- Bedrooms4
- Full Bathrooms2
- Half Bathrooms0
- Sqr Footage1795
- Lot Size0.15 Acres
Data Source:
Multiple Listing Service of Southern Arizona
Property Description
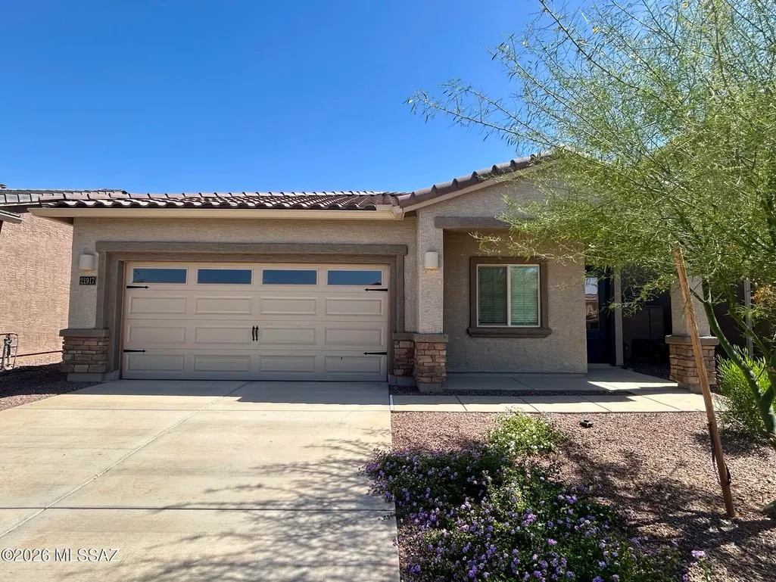
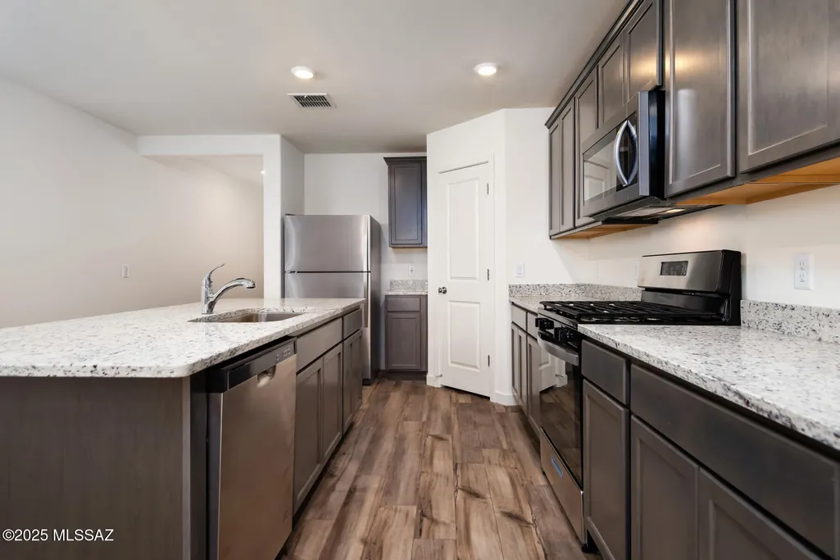
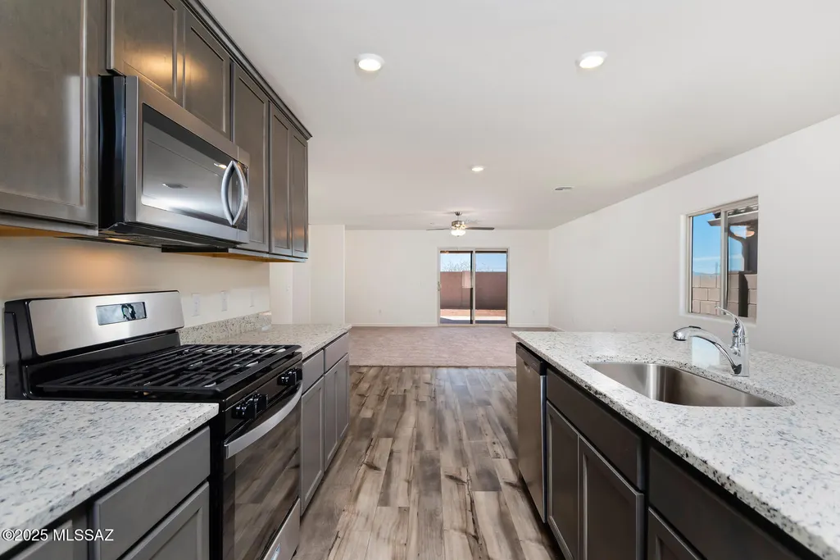
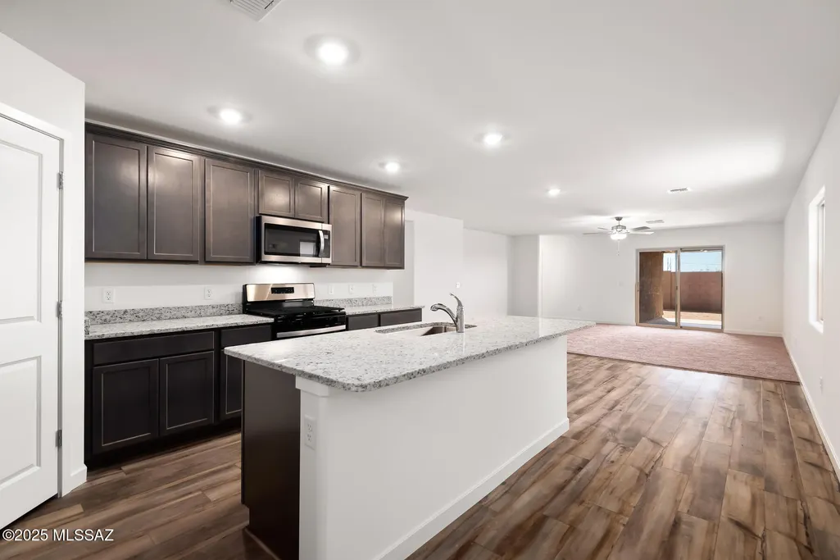
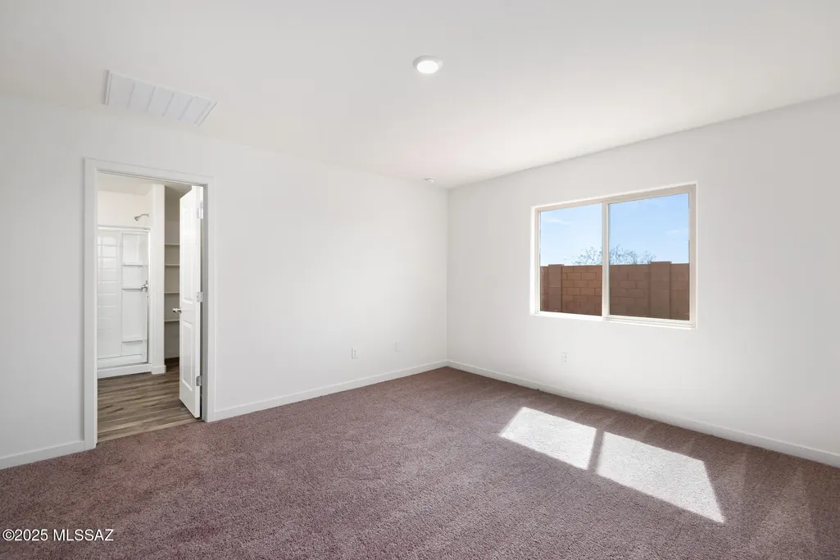
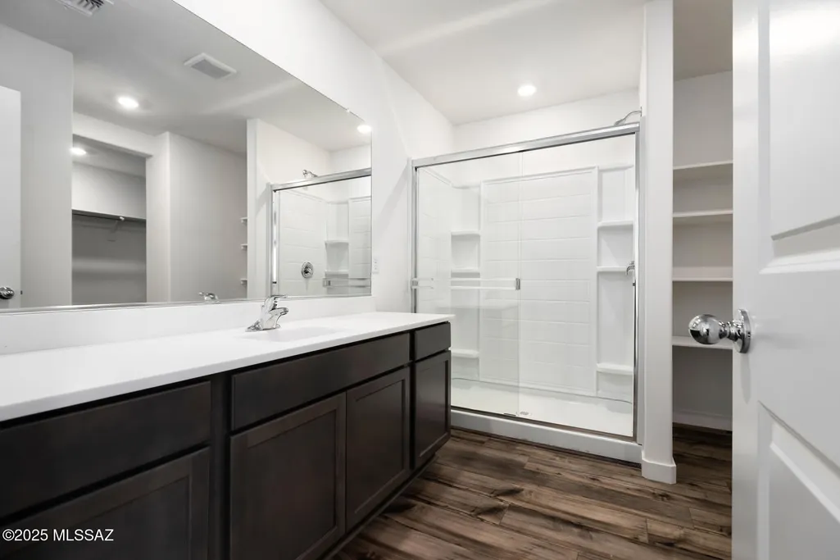
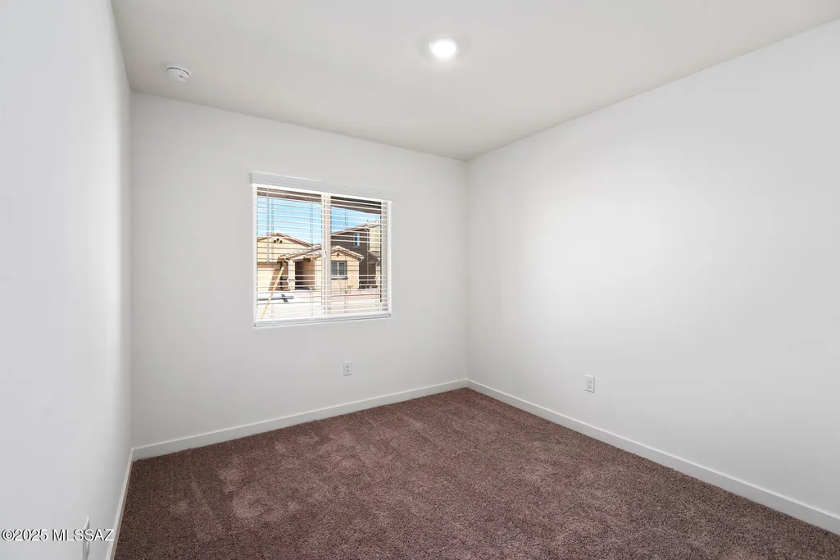
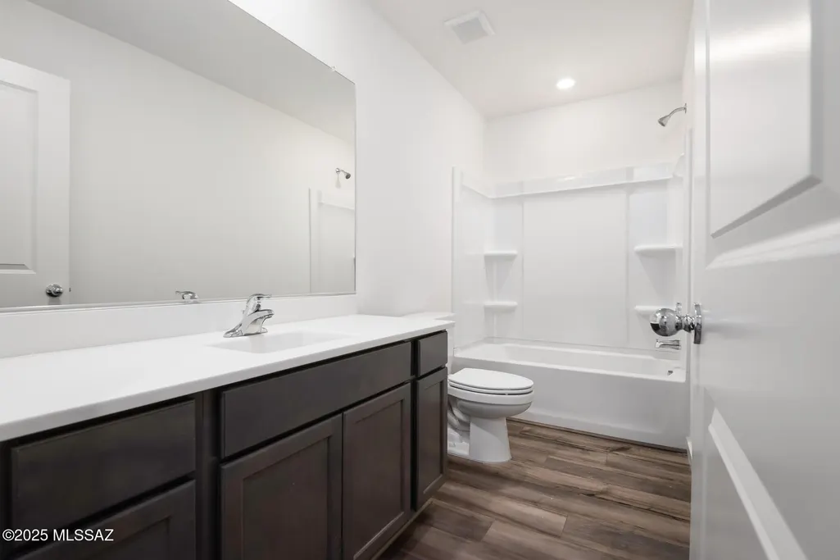
The Payson plan boasts a spacious 4-bedroom, 2-bathroom layout that's designed for comfort & togetherness. As you approach this home, the eye-catching exterior details, featuring a stylish tile roof, contemporary coach light, and a charming ¾ lite front door, set the tone for what awaits inside. Step through the door and be enchanted by the seamless flow of the Payson floor plan. A chef-ready kitchen takes center stage, overlooking the expansive dining area & inviting family room, creating the perfect space for gatherings & everyday living. When it's time to extend the celebration outdoors, you'll appreciate the generous covered back patio & the serenity of your private back yard. It offers a harmonious blend of style & functionality, making it the ideal residence for you and your family.
| Elementary School | Middle School | High School |
|---|---|---|
| Red Rock Elementary School | Red Rock Middle School | Santa Cruz Union High School |
General Features
| Living Area | 1795 |
|---|---|
| Heating | Other |
| Cooling | Central Air |
| Utilities | Sewer Connected,Phone Connected |
| Roof | Tile |
| Appliances | Disposal,Dishwasher,Gas Oven,Gas Range,Microwave,Refrigerator |
| Zoning | Pinal County - SR |
| HOA Fee | 85 |
| Garage Spaces | 2 |
| Patio/Porch Features | Covered |
| Architectural Style | Contemporary |
| Pool Features | None |
| Security Features | None |
| Construction Materials | Wood Frame,Stucco Finish |
| Year Built | 2024 |
| View | Mountain(s) |
| Township | 10 |
| Levels | One |
| Property Subtype | Single Family Residence |
| Tax Year | 2026 |
| Parcel Number | 410-51-6420 |
| Community Features | Basketball Court,Pool,Park,Walking Trail |
| Accessibility | None |
| Assoc Fee Paid Per | Quarterly |
| County | Pinal |
| Property Type | Residential |
| Association Amenities | Park,Pool,Volleyball Court |
| HOA | true |
| Attached Garage | false |
| Subdivision Name | Red Rock Village 1 |
| Garage Y/N | No |
| Full Baths | 2 |
| Status | Active |
| Directions | Tucson - I-10 West Exit 226 (Red Rock), Turn Left Turn right at Camino Correro Left onto Sasco Road then Left on Red Rock Turn Right onto Copperhead Drive Turn Left on E Rider Ave |
| High School | Santa Cruz Union |
| City | Red Rock |
| Disclosures | Other |
| Association Name | Red Rock - CCMC |
| High School District | Red Rock |
| MLS Area | Extended Northwest |
| Lot Size Units | Acres |
| Lot Size Square Feet | 5175 |
| Carport Y/N | No |
| Spa Features | None |
| Elementary School | Red Rock |
| Land Lease Y/N | No |
| Tax Annual Amount | 2172 |
| Middle/Junior High School | Red Rock |
| Property Condition | New Construction |
| Lease Renewal Y/N | No |
| MLS Area Minor | Extended Northwest |
| Additional Parcels Y/N | No |
| Lease Considered Y/N | No |
| Rent Control Y/N | No |
| Builder Name | LGI Homes |
| Standard Status | Active |
| MobileHomeRemainsYN | No |
| Legal Description | Red Rock Village Lot 42 |
| New Construction | None |
| Water Body Access Y/N | None |
Interior Features
| Interior Amenities | Walk-In Closet(s) |
|---|---|
| Flooring | Carpet,Vinyl |
| Fireplace Features | None |
| Basement (Y/N) | false |
| Air Conditioning Y/N | true |
| Heating Y/N | true |
| Window Features | Double Pane Windows |
| Fireplace Y/N | false |
| Laundry Features | Gas Dryer Hookup |
| Total Bedrooms | 4 |
| LivingAreaSource | Builder |
| Total Baths | 2 |
| Pantry | Closet |
Exterior Features
| Exterior Amenities | None |
|---|---|
| Fencing | Block |
| Parking Features | Electric Door Opener |
| Lot Features | Subdivided |
| Water Source | Other |
| Lot Size Area | 0.15 |
| Spa | No |
| Building Area Total | 1795 |
| Lot Dimensions | 115x45 |
| Lot Size Acres | 0.15 |
| Road Surface Type | Paved |
| Lot Size Source | Other |
| Covered Spaces | 2 |
| Crops Included Y/N | No |
| Road Responsibility | City |
| Horse Y/N | false |
| Irrigation Water Rights Y/N | No |
Amenities
- Foreclosure
- Views
- Short Sale
- New Construction
- Adult 55+
- Lease To Own
- No HOA Fees
- Furnished
- Primary On Main
- Air Conditioning
- Seller Finance
- Green
- Fixer Upper
- Horse
- Golf
- Fireplace
- Deck
- Garage
- Basement
- Pool
Property vs Single Family Average in 85145
Price
Taxes
Year Built
In The Neighborhood
Red Rock
$ 265,000
- Type
- Single Family
- Size
- 1,776 SqFt
- Rooms
- 4 Beds + 2 Baths
 OMNI Homes International
Views
Red Rock
$ 309,900
- Type
- Single Family
- Size
- 1,540 SqFt
- Rooms
- 3 Beds + 2 Baths
LGI Realty Southwest
Views
Red Rock
$ 385,000
- Type
- Single Family
- Size
- 3,550 SqFt
- Rooms
- 5 Beds + 3.5 Baths
Tierra Antigua Realty
Reduced
Red Rock
$ 279,000
- Type
- Single Family
- Size
- 2,028 SqFt
- Rooms
- 3 Beds + 2.5 Baths
Bancroft & Associates
Reduced
Red Rock
$ 261,900
- Type
- Single Family
- Size
- 1,252 SqFt
- Rooms
- 3 Beds + 2 Baths
Russ Lyon Sotheby's International Realty
Red Rock
$ 295,000
- Type
- Single Family
- Size
- 1,776 SqFt
- Rooms
- 3 Beds + 2 Baths
Realty Executives Arizona Territory
Reduced
Red Rock
$ 329,900
- Type
- Single Family
- Size
- 1,795 SqFt
- Rooms
- 4 Beds + 2 Baths
LGI Realty Southwest
 © 2026 Arizona Regional Multiple Listing Service, Inc. All rights reserved. All information should be verified by the recipient and none is guaranteed as accurate by ARMLS. Information deemed to be reliable but not guaranteed. Listing broker has attempted to offer accurate data, but buyers are advised to confirm all items. Only IDX residential listings are displayed on this site. The information being provided is for consumers' personal, non-commercial use and may not be used for any purpose

