
Views

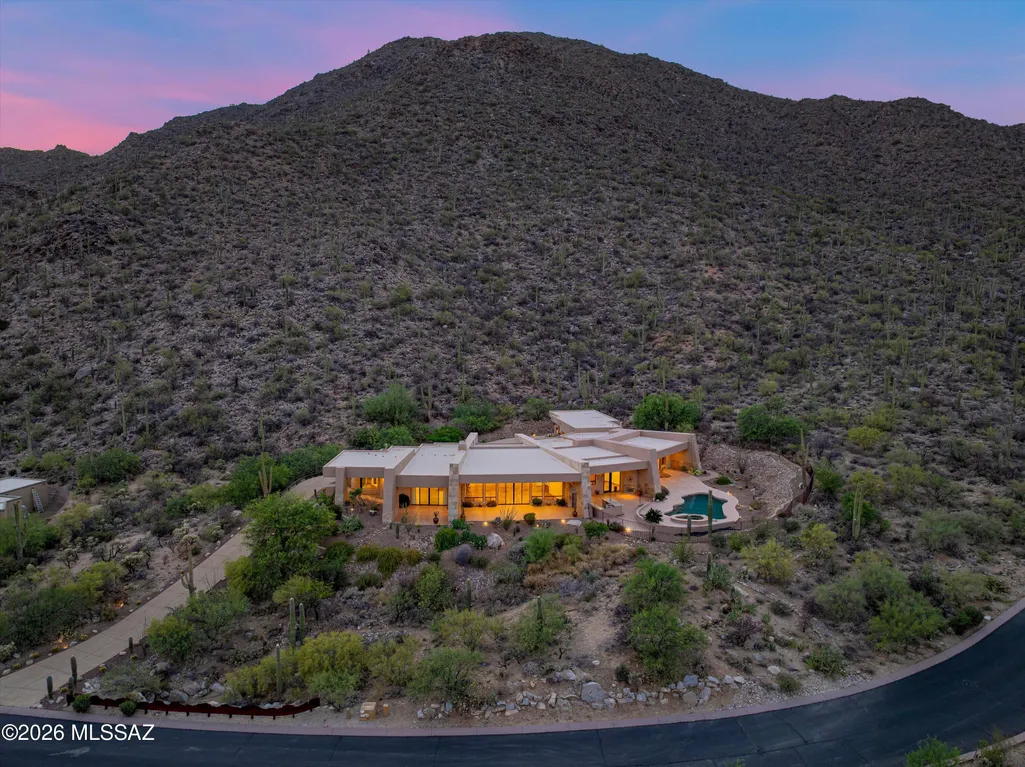
Address
4118 W Cayton Mountain Drive, Marana, AZ
Price
$ 2,595,000
Property Attributes
- ID#22614277
- TypeSingle Family
- Listing Status Active
- CountyPima
- CityMarana
- AreaNorthwest
- NeighborhoodCanyon Pass III At Dove Mountain (111-181)
- Zip85658
- StyleContemporary
- Year Built2006
- Taxes$ 21139
- Price$ 2,595,000
- Bedrooms4
- Full Bathrooms4
- Half Bathrooms2
- Sqr Footage5743
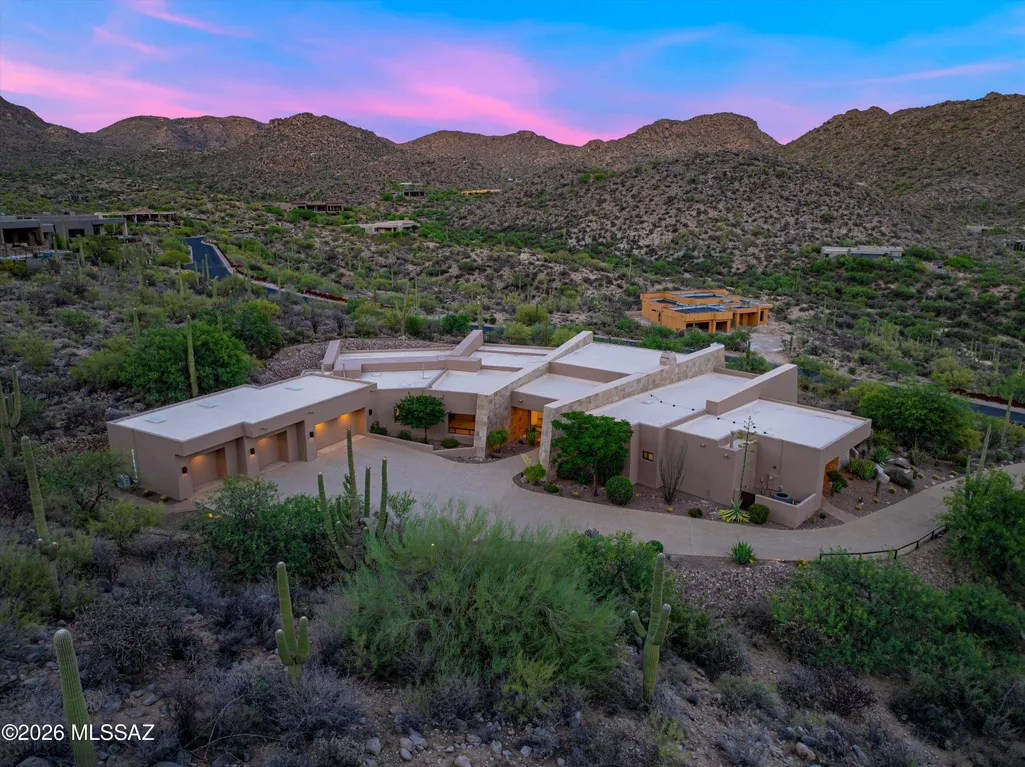
- Lot Size2.53 Acres
Data Source:
Multiple Listing Service of Southern Arizona
Property Description
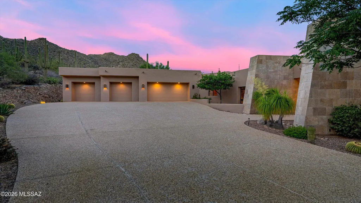
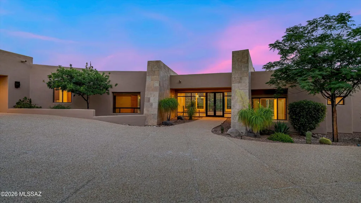
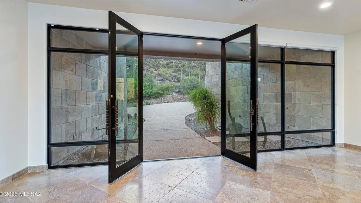
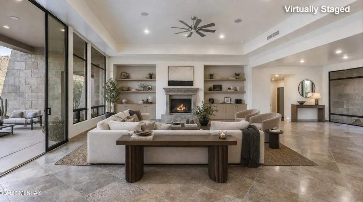
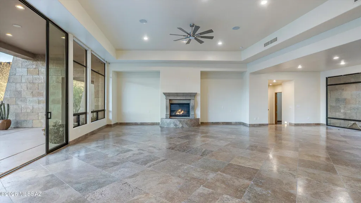
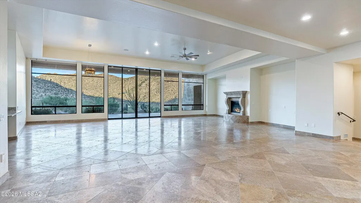
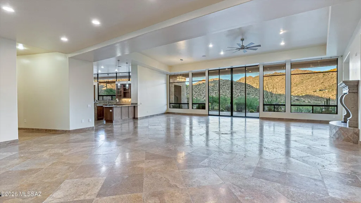
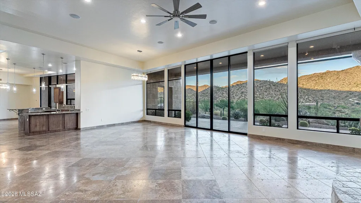
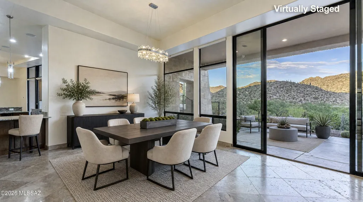
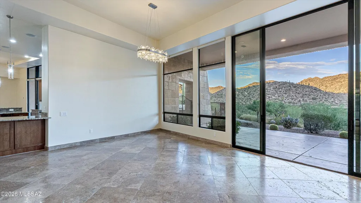
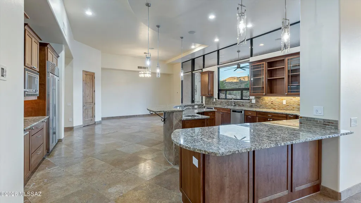
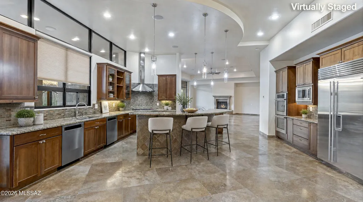
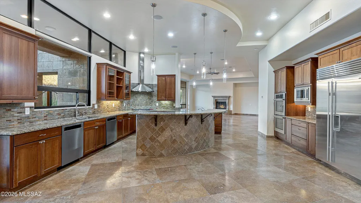
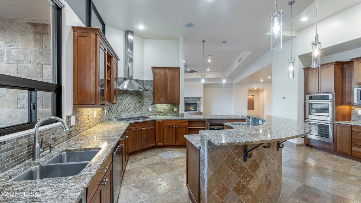
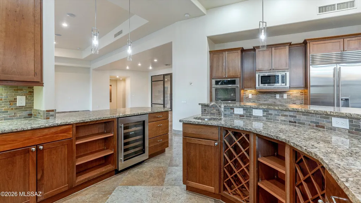
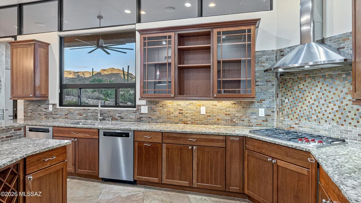
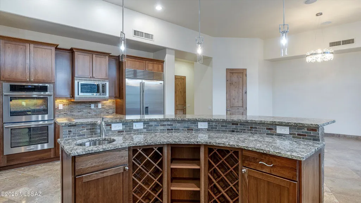
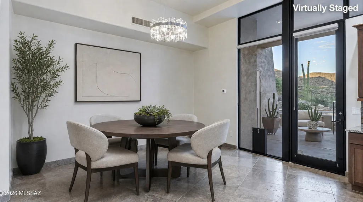
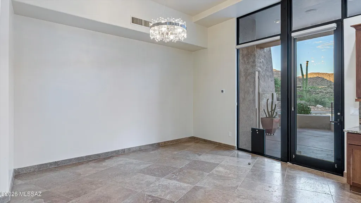
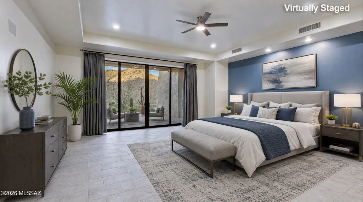
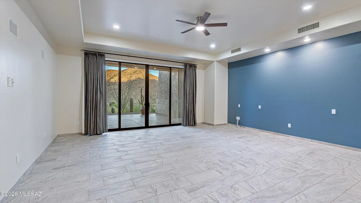
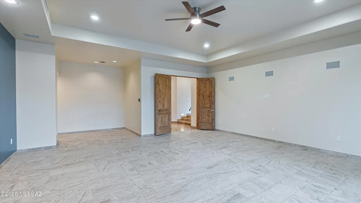
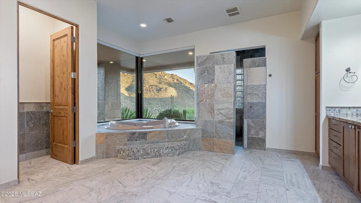
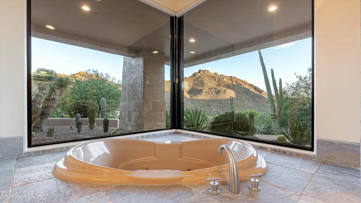
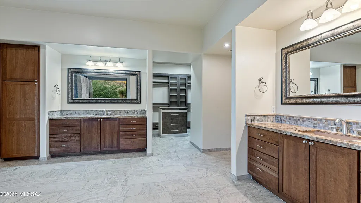
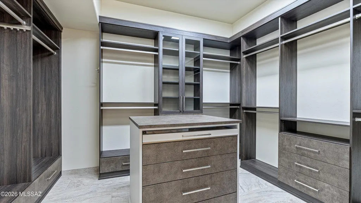
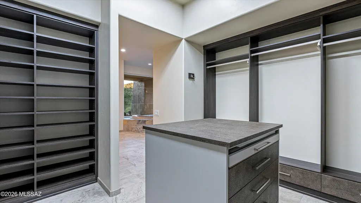
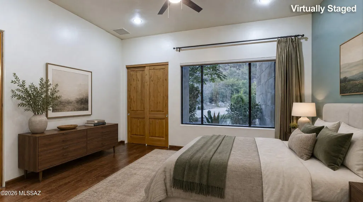
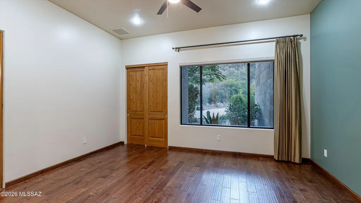
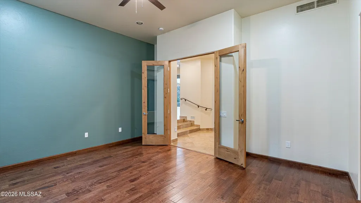
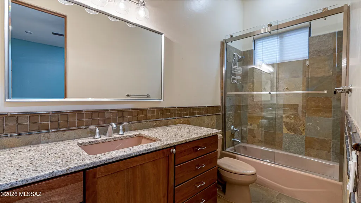
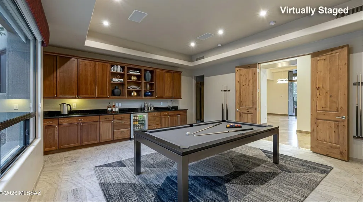
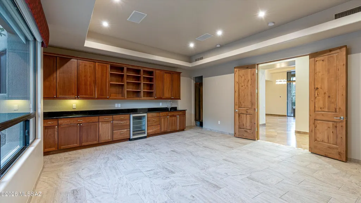
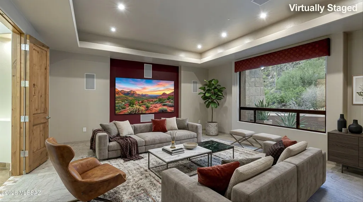
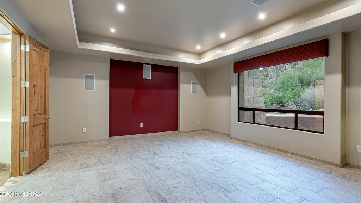
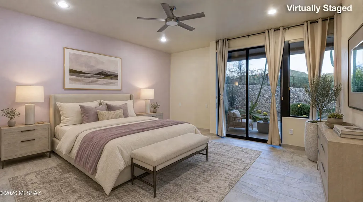
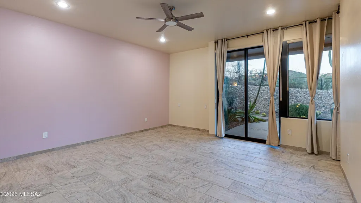
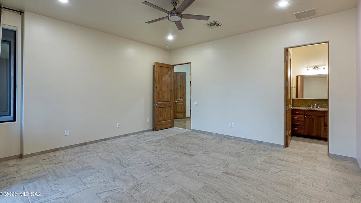
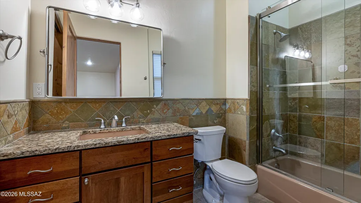
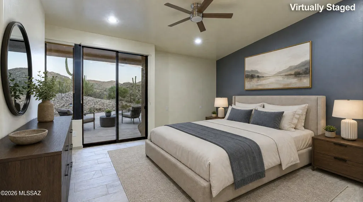
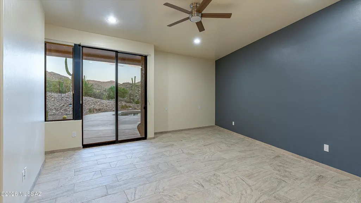
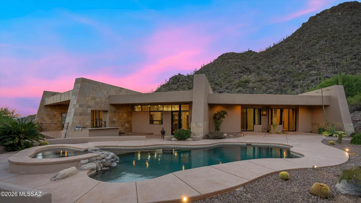
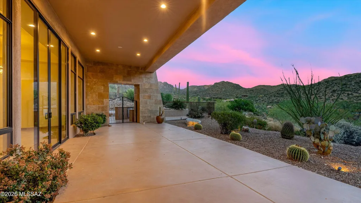
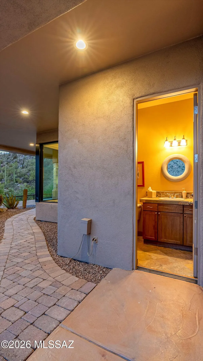
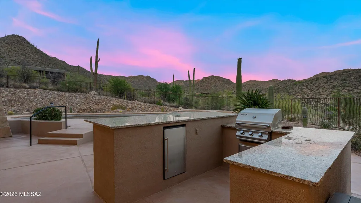
Owner/Agent Experience luxury living in the prestigious gated community of Dove Mountain. Thoughtfully designed with an expansive open-concept great room, this exceptional residence offers a perfect blend of elegance and comfort, creating a grand yet inviting atmosphere for everyday living and entertaining. The gourmet kitchen is a chef's dream, featuring generous workspace, premium finishes, and seamless flow into the main living areas. Each of the four spacious bedrooms is appointed with its own private en-suite bathroom, providing ultimate comfort, convenience, and privacy for family and guests alike. Enjoy movie nights and entertaining in the dedicated theater room complete with a private bar, creating the perfect space for relaxation and gatherings. Step outside to take in breathtaking mountain and desert views from both the front and back of the property. The resort-style backyard showcases a saltwater pool and spa, offering a true private retreat. Car enthusiasts and hobbyists will appreciate the oversized four-car garage featuring epoxy flooring and a mini-split system for year-round comfort. Recent upgrades include fresh interior paint, a new automated pool system, new tile flooring in all four bedrooms, a custom-designed primary closet, a custom dog door, and numerous additional enhancements throughout the home. This remarkable property combines luxury, functionality, and stunning natural surroundings in one of Dove Mountain's most sought-after communities.
General Features
| Living Area | 5743 |
|---|---|
| Heating | Natural Gas,Zoned |
| Cooling | Zoned,Ceiling Fans |
| Utilities | Sewer Connected |
| Roof | Built-Up - Reflect |
| Appliances | Disposal,Dishwasher,Gas Cooktop,Microwave,Refrigerator,Wine Cooler |
| Zoning | Pima County - SP |
| Garage Spaces | 4 |
| Association Fee Includes | Common Area Maint,Gated Community,Street Maint |
| Patio/Porch Features | Covered |
| Architectural Style | Contemporary |
| Pool Features | Conventional,Salt Water |
| Security Features | Fire Sprinkler System,Alarm Installed,Security Lights,Smoke Detector(s) |
| Construction Materials | Frame - Stucco |
| Year Built | 2006 |
| View | Mountain(s),Sunrise,Sunset,Desert |
| Township | 11 |
| Levels | One |
| Property Subtype | Single Family Residence |
| Tax Year | 2025 |
| Parcel Number | 218-40-1880 |
| Community Features | Paved Street,Gated,Walking Trail |
| Accessibility | Smart Panel,None |
| County | Pima |
| Property Type | Residential |
| Association Amenities | None |
| HOA | true |
| Attached Garage | true |
| Subdivision Name | Canyon Pass III At Dove Mountain (111-181) |
| Garage Y/N | No |
| Other Structures | Outdoor Kitchen |
| Full Baths | 4 |
| Status | Active |
| Directions | From Tangerine and Dove Mountain Boulevard North to Canyon Pass Main Guard Gate. Left on Cush Canyon Loop, Right on Cayton Mountain Dr, Home on Left. |
| High School | Marana |
| City | Marana |
| Disclosures | Seller Prop Disclosure,Insurance Claims History Report |
| High School District | Marana |
| MLS Area | Northwest |
| Lot Size Units | Acres |
| Lot Size Square Feet | 110237 |
| Carport Y/N | No |
| Spa Features | Conventional |
| Elementary School | Dove Mountain CSTEM K-8 |
| Land Lease Y/N | No |
| Tax Annual Amount | 21139.42 |
| Middle/Junior High School | Dove Mountain CSTEM K-8 |
| Lease Renewal Y/N | No |
| MLS Area Minor | Northwest |
| Additional Parcels Y/N | No |
| Lease Considered Y/N | No |
| Rent Control Y/N | No |
| Virtual Tour | https://iframe.videodelivery.net/2f35d17bc936d66a0d968eea1d6115e7 |
| Standard Status | Active |
| MobileHomeRemainsYN | No |
| Legal Description | Canyon Pass III At Dove Mountain Lot 127 |
| New Construction | None |
| Water Body Access Y/N | None |
Interior Features
| Interior Amenities | High Ceilings,Walk-In Closet(s),Built-in Features,Kitchen Island |
|---|---|
| Flooring | Ceramic Tile,Stone |
| Total Fireplaces | 2 |
| Fireplace Features | Patio,Gas,Great Room |
| Basement (Y/N) | false |
| Air Conditioning Y/N | true |
| Heating Y/N | true |
| Fireplace Y/N | true |
| Half Baths | 2 |
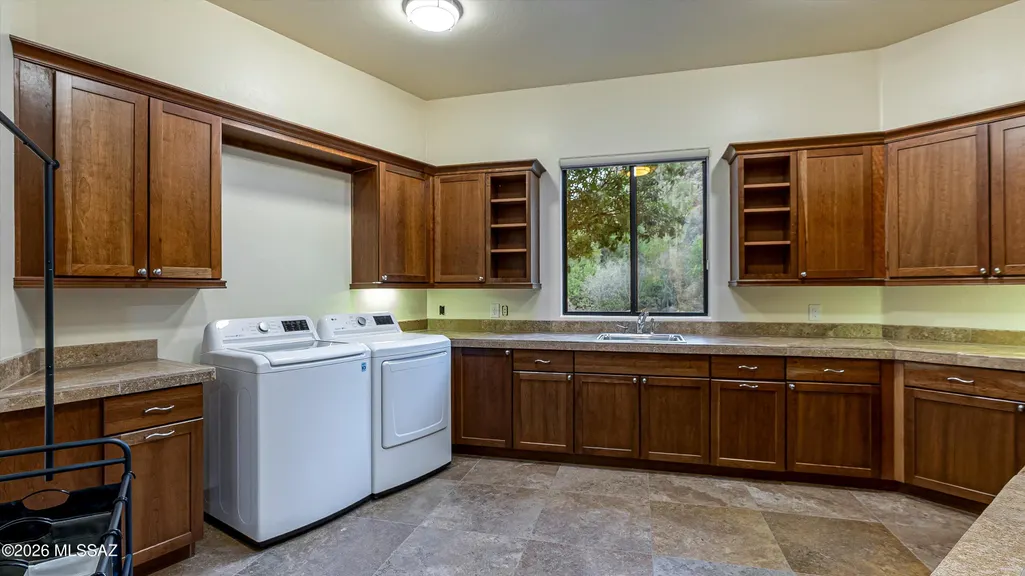
| Laundry Features | Dryer,Washer,Sink,Laundry Room |
| Total Bedrooms | 4 |
| LivingAreaSource | Assessor |
| Total Baths | 6 |
| Pantry | Walk-In |
Exterior Features
| Exterior Amenities | Built-in Barbecue |
|---|---|
| Fencing | Block,Wrought Iron |
| Parking Features | Electric Door Opener |
| Lot Features | Hillside Lot,Borders Common Area,Subdivided,Sprinkler/Drip,Sprinklers In Front |
| Water Source | Public |
| Lot Size Area | 2.53 |
| Spa | No |
| Building Area Total | 5743 |
| Lot Dimensions | 301X33x382x178x373x43 |
| Lot Size Acres | 2.53 |
| Road Surface Type | Paved |
| Lot Size Source | Assessor |
| Covered Spaces | 4 |
| Crops Included Y/N | No |
| Road Responsibility | HOA |
| Horse Y/N | false |
| Irrigation Water Rights Y/N | No |
Amenities
- Foreclosure
- Views
- Short Sale
- New Construction
- Adult 55+
- Lease To Own
- No HOA Fees
- Furnished
- Primary On Main
- Air Conditioning
- Seller Finance
- Green
- Fixer Upper
- Horse
- Golf
- Fireplace
- Deck
- Garage
- Basement
- Pool
Property vs Single Family Average in 85658
Price
Taxes
Year Built
 © 2026 Arizona Regional Multiple Listing Service, Inc. All rights reserved. All information should be verified by the recipient and none is guaranteed as accurate by ARMLS. Information deemed to be reliable but not guaranteed. Listing broker has attempted to offer accurate data, but buyers are advised to confirm all items. Only IDX residential listings are displayed on this site. The information being provided is for consumers' personal, non-commercial use and may not be used for any purpose
 The data relating to real estate listings on this website comes in part from the Internet Data Exchange (IDX) program of Multiple Listing Service of Southern Arizona. IDX information is provided exclusively for consumers' personal, non-commercial use and may not be used for any purpose other than to identify prospective properties consumers may be interested in purchasing. Listings provided by brokerages other than NextHome Complete Realty are identified with the MLSSAZ IDX Logo. All Information

