
Views

Address
5499 W Windmill Farm, Tucson, AZ
Price
$ 565,000
Property Attributes
- ID#22611314
- TypeSingle Family
- Listing Status Active
- CountyPIMA
- CityTucson
- AreaNorthwest
- NeighborhoodTwin Peaks and Lambert Lane
- Zip85742
- StyleContemporary
- Year Built2022
- Taxes$ 4529
- Price$ 565,000
- Bedrooms4
- Full Bathrooms2
- Half Bathrooms1
- Sqr Footage2342
- Lot Size0.17 Acres
Data Source:
Multiple Listing Service of Southern Arizona
Property Description
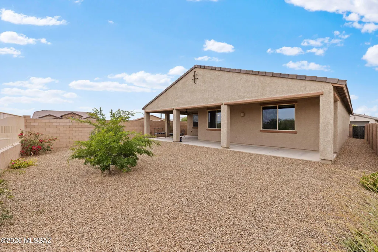
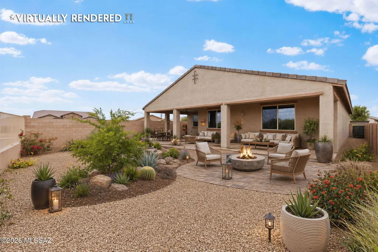
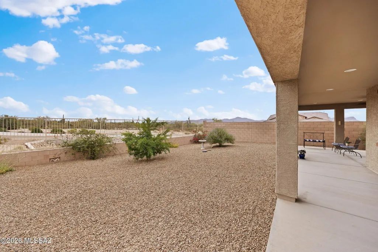
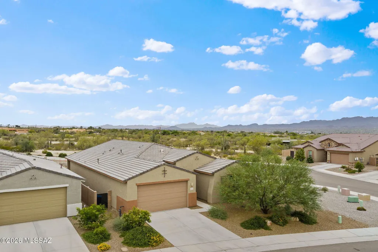
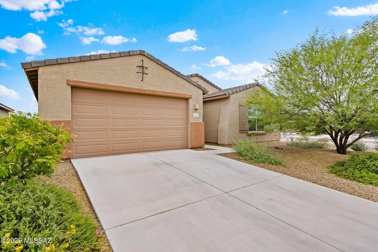
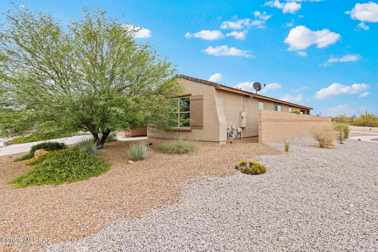
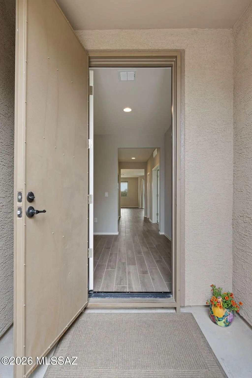
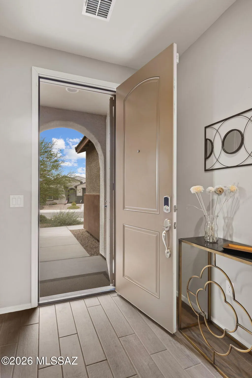
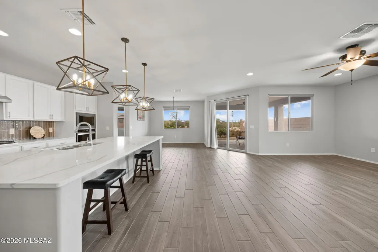
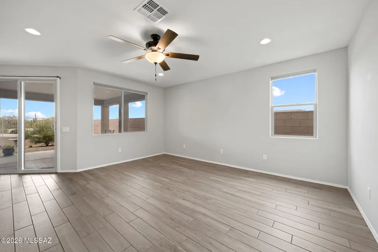
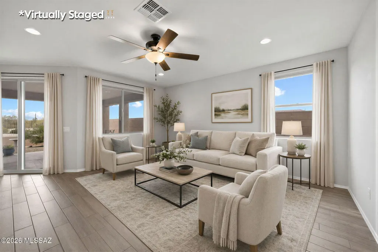
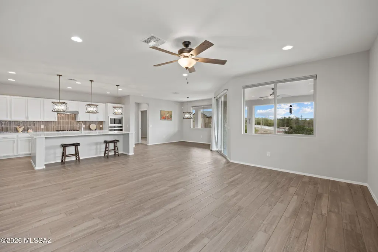
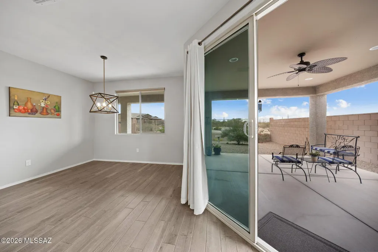
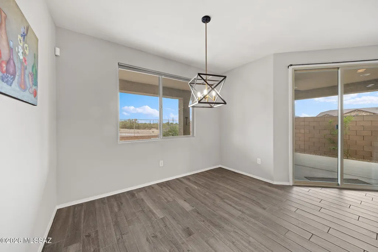
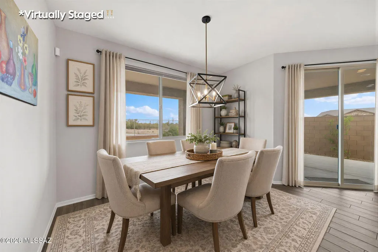
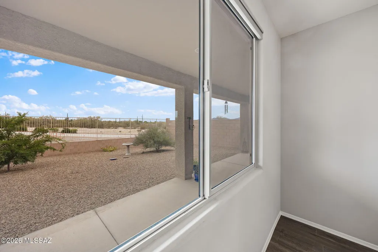
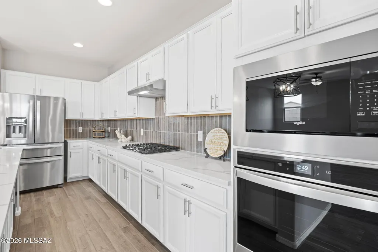
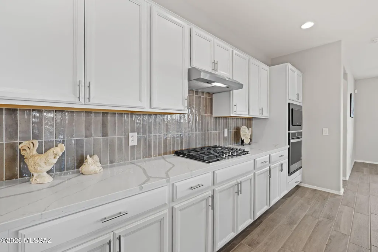
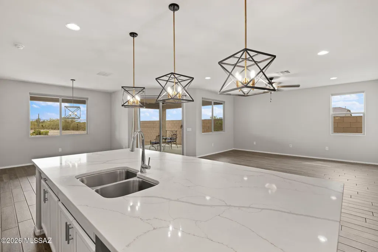
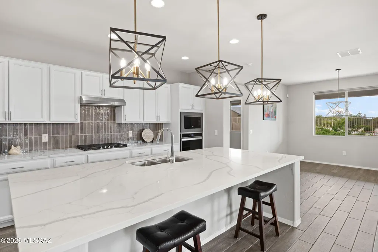
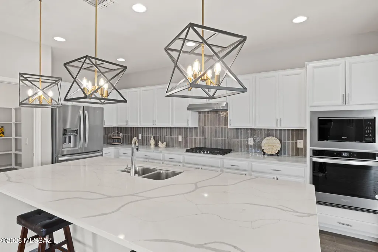
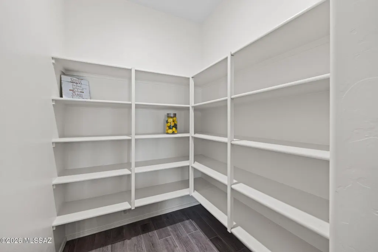
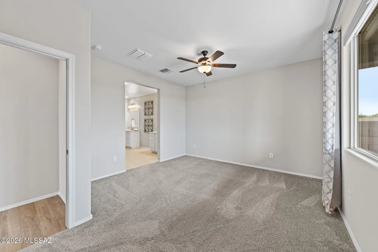
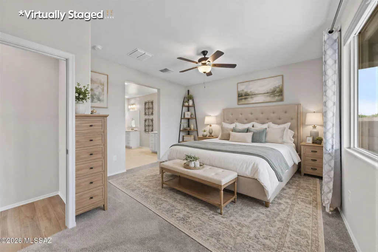
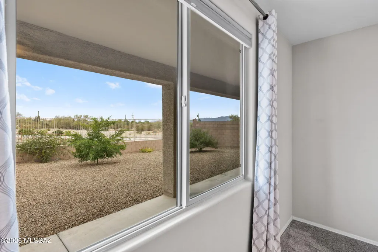
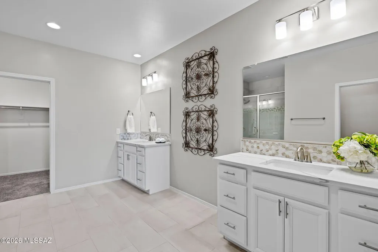
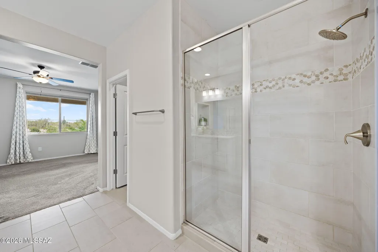
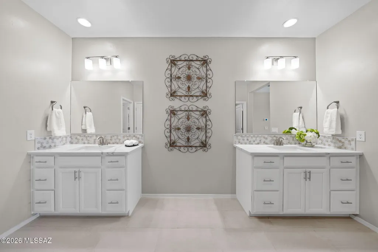
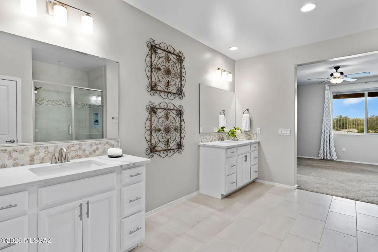
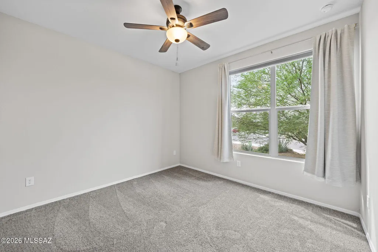
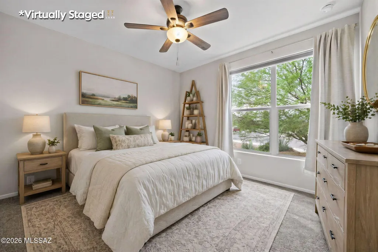
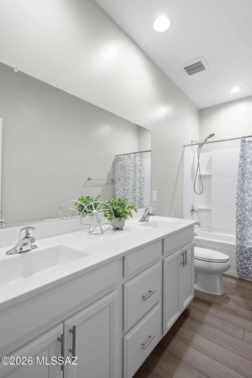
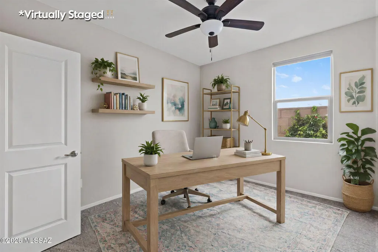
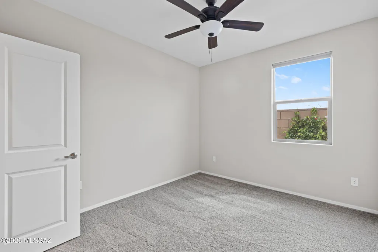
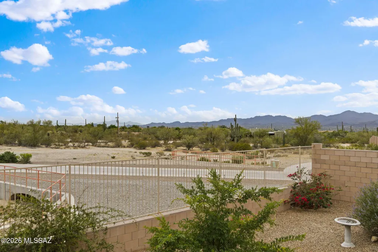
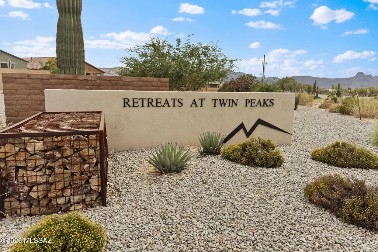
Welcome to the Community of Twin Peaks and Lambert Lane one of the most desirable locations in Northwest Tucson. This prime area offers quick access to I 10, shopping, dining, medical facilities, and so much more. The gated neighborhood features scenic walking paths and inviting playgrounds, creating a peaceful and convenient lifestyle. Situated on a premium corner lot at the end of a cul de sac, this Meritage Hayward floor plan captures beautiful mountain views and provides added backyard privacy. Thoughtful construction upgrades include an extended covered patio, insulated garage walls and ceiling, a gas connection for outdoor cooking, and an extended block wall along the garage side to further enclose the yard. Inside, the foyer creates a defined and welcoming transition space that that enhances organization, privacy, and guest hospitality. Entering through the garage, a spacious drop zone area offers the perfect place for bags, coats, and shoes helping keep the main living areas clutter free. The split-bedroom layout enhances privacy for the primary suite and separates common areas from noise, whether it's late-night TV or early morning kitchen activity. The gourmet kitchen is truly a dream: abundant cabinetry, a large pantry, and an oversized granite island make this open great room floor plan both functional and inviting. The layout maximizes natural light, encourages connection, and creates a versatile central hub ideal for daily living and entertaining.
| Elementary School | Middle School | High School |
|---|---|---|
| Degrazia Elementary School | Tortolita Middle School | Mountain View High School |
General Features
| Living Area | 2342 |
|---|---|
| Heating | Forced Air |
| Cooling | Central Air,Zoned |
| Utilities | Sewer Connected |
| Roof | Tile |
| Appliances | Disposal,Dishwasher,Exhaust Fan,Microwave,Refrigerator |
| Zoning | Marana - R6 |
| HOA Fee | 81 |
| Garage Spaces | 3 |
| Association Fee Includes | Common Area Maint,Gated Community,Street Maint |
| Patio/Porch Features | Other,Covered |
| Architectural Style | Contemporary |
| Pool Features | None |
| Security Features | Security Gate,Wrought Iron Security Door |
| Construction Materials | Frame - Stucco |
| Year Built | 2022 |
| View | Mountain(s),Desert |
| Township | 12 |
| Levels | One |
| Property Subtype | Single Family Residence |
| Tax Year | 2025 |
| Parcel Number | 216-23-1290 |
| Community Features | Paved Street,Gated,Sidewalks,Walking Trail |
| Accessibility | None |
| Assoc Fee Paid Per | Quarterly |
| County | Pima |
| Property Type | Residential |
| Association Amenities | Park |
| HOA | true |
| Attached Garage | false |
| Subdivision Name | Twin Peaks and Lambert Lane |
| Garage Y/N | No |
| Full Baths | 2 |
| Status | Active |
| Directions | I-10 to Twin Peaks, Stay on Twin Peaks, to Decker, turn right, gate entrance, straight to corner of Decker & W Windmill Dr. |
| High School | Mountain View |
| City | Tucson |
| Disclosures | Seller Prop Disclosure,Insurance Claims History Report |
| Association Name | Twin Peaks & Lambert |
| Entry Location | Unit Level |
| High School District | Marana |
| MLS Area | Northwest |
| Lot Size Units | Acres |
| Lot Size Square Feet | 7405 |
| Carport Y/N | No |
| Spa Features | None |
| Elementary School | Degrazia |
| Land Lease Y/N | No |
| Tax Annual Amount | 4529.7 |
| Middle/Junior High School | Tortolita |
| Lease Renewal Y/N | No |
| MLS Area Minor | Northwest |
| Additional Parcels Y/N | No |
| Lease Considered Y/N | No |
| Rent Control Y/N | No |
| Virtual Tour | https://listings.luxerealtyphotography.com/sites/egbmjmbp/unbranded |
| Standard Status | Active |
| MobileHomeRemainsYN | No |
| Legal Description | Twin Peaks And Lambert Lane Sq20202690096 Lot 40 |
| New Construction | None |
| Water Body Access Y/N | None |
Interior Features
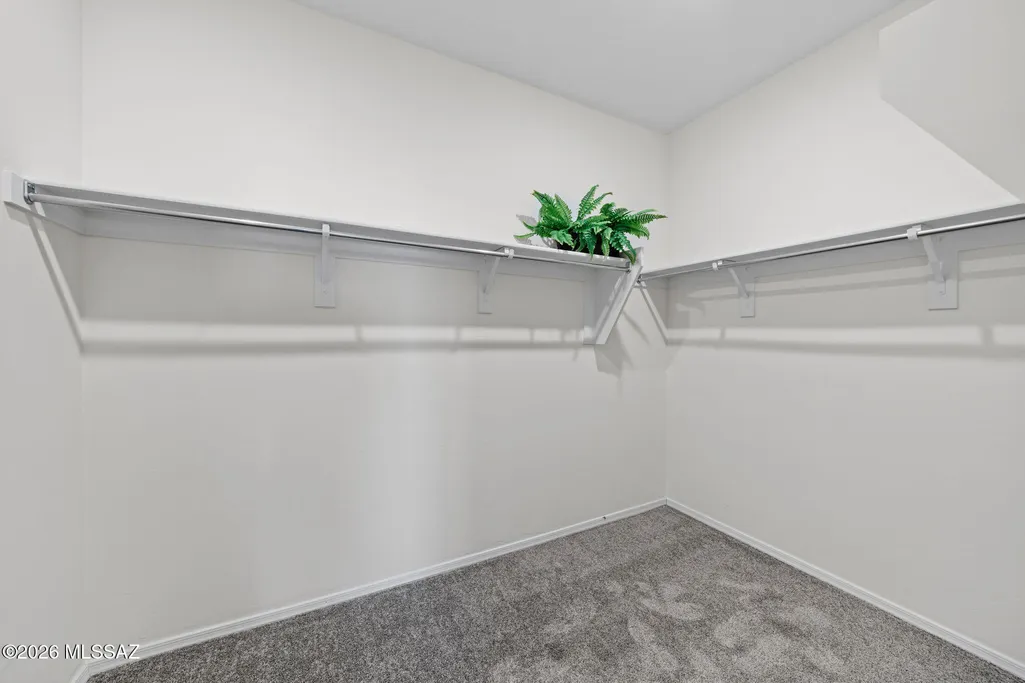
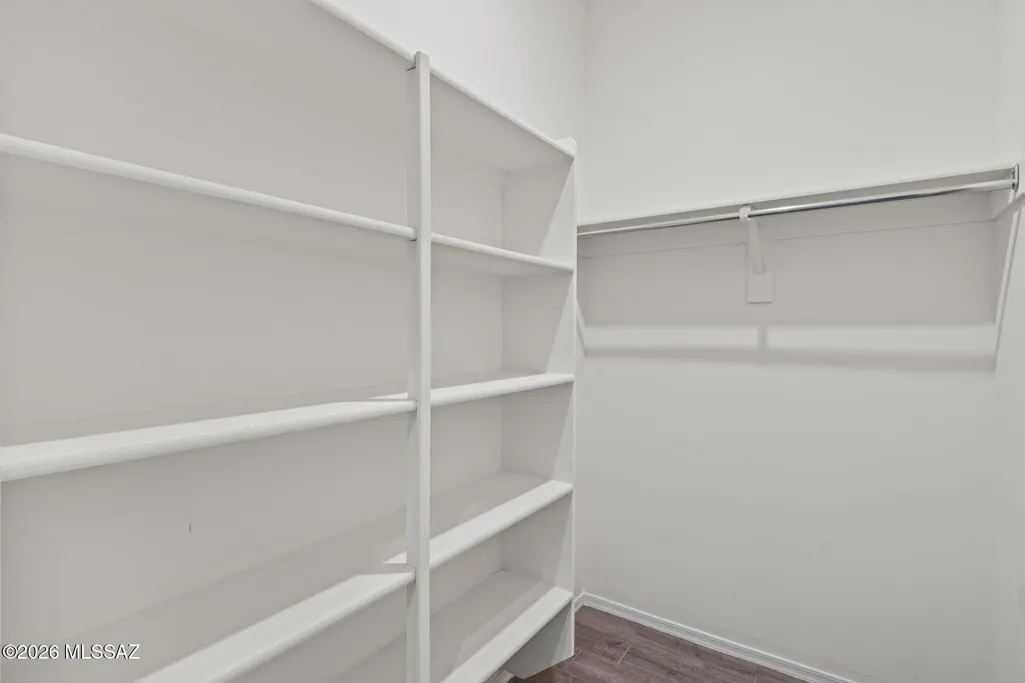
| Interior Amenities | High Ceilings,Walk-In Closet(s) |
|---|---|
| Flooring | Carpet,Ceramic Tile |
| Fireplace Features | None |
| Basement (Y/N) | false |
| Air Conditioning Y/N | true |
| Heating Y/N | true |
| Window Features | Insulated Windows |
| Fireplace Y/N | false |
| Half Baths | 1 |
| Laundry Features | Storage,Electric Dryer Hookup,Laundry Room,Gas Dryer Hookup |
| Total Bedrooms | 4 |
| LivingAreaSource | Assessor |
| Total Baths | 3 |
| Pantry | Closet |
Exterior Features
| Exterior Amenities | Other |
|---|---|
| Fencing | Block |
| Parking Features | Electric Door Opener,Tandem Garage |
| Lot Features | Decorative Gravel,Shrubs,Sprinkler/Drip,Sprinklers In Front,Corner Lot,Cul-De-Sac,North/South Exposure |
| Water Source | Water Company |
| Lot Size Area | 0.17 |
| Spa | No |
| Building Area Total | 2342 |
| Lot Dimensions | 57 x 132 X 55 X 140 |
| Lot Size Acres | 0.17 |
| Road Surface Type | Paved |
| Lot Size Source | Assessor |
| Covered Spaces | 3 |
| Crops Included Y/N | No |
| Road Responsibility | HOA |
| Horse Y/N | false |
| Irrigation Water Rights Y/N | No |
Amenities
- Foreclosure
- Views
- Short Sale
- New Construction
- Adult 55+
- Lease To Own
- No HOA Fees
- Furnished
- Primary On Main
- Air Conditioning
- Seller Finance
- Green
- Fixer Upper
- Horse
- Golf
- Fireplace
- Deck
- Garage
- Basement
- Pool
Property vs Single Family Average in 85742
Price
Taxes
Year Built

 © 2026 Arizona Regional Multiple Listing Service, Inc. All rights reserved. All information should be verified by the recipient and none is guaranteed as accurate by ARMLS. Information deemed to be reliable but not guaranteed. Listing broker has attempted to offer accurate data, but buyers are advised to confirm all items. Only IDX residential listings are displayed on this site. The information being provided is for consumers' personal, non-commercial use and may not be used for any purpose

