
Views - Golf Course - Adult 55+






Address
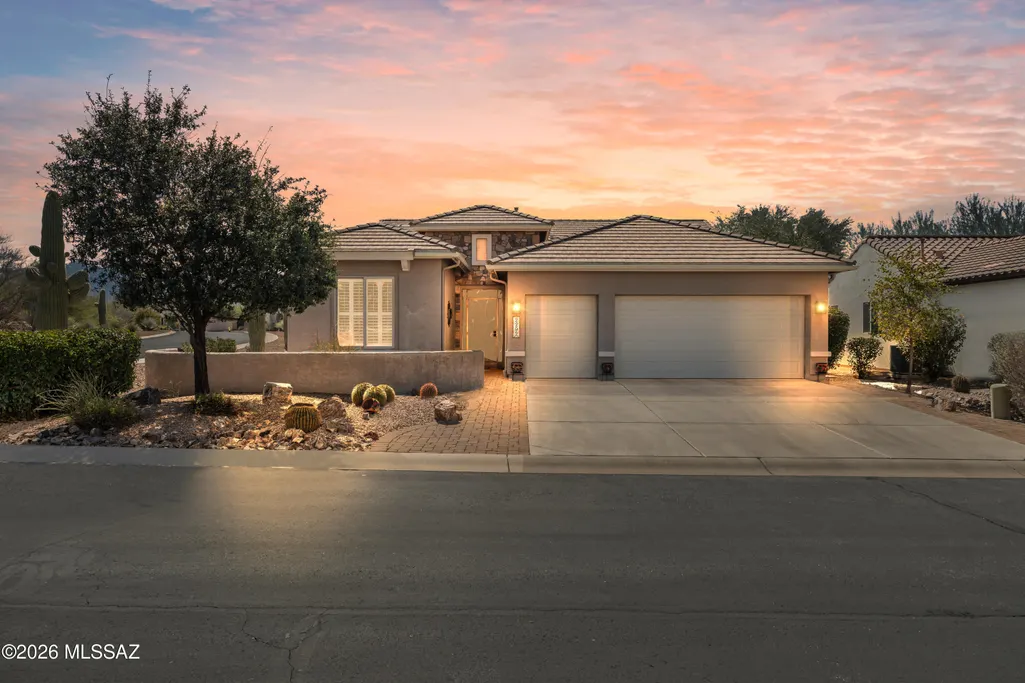
2292 E Skywalker Way, Green Valley, AZ
Price
$ 464,500
Property Attributes
- ID#22605571
- TypeSingle Family
- Listing Status Active
- CountyPIMA
- CityGreen Valley
- AreaGreen Valley Northeast
- NeighborhoodQuail Creek II Unit 15
- Zip85614
- StyleSouthwestern
- Year Built2007
- Taxes$ 4143
- Price$ 464,500
- Bedrooms2
- Full Bathrooms2
- Half Bathrooms0
- Sqr Footage1826
- Lot Size0.15 Acres
Data Source:
Multiple Listing Service of Southern Arizona
Property Description
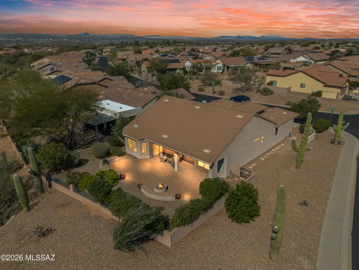
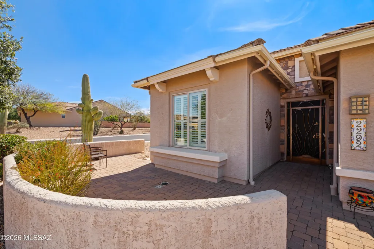
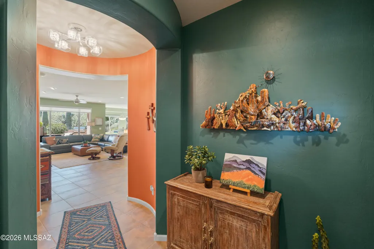
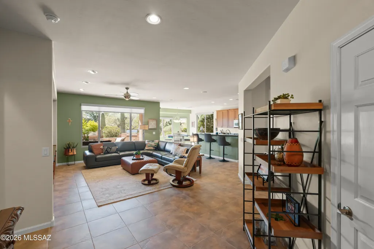
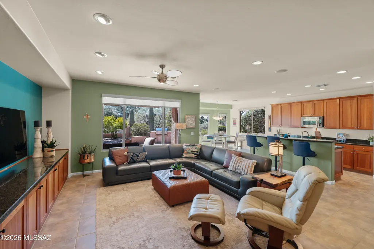
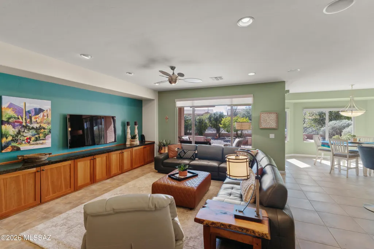
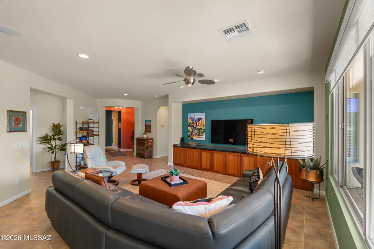
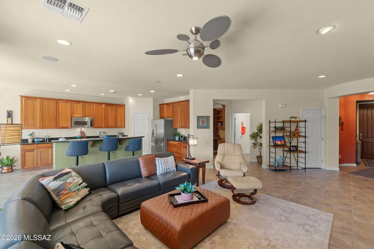
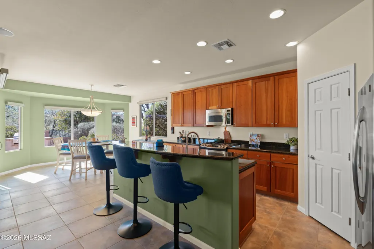
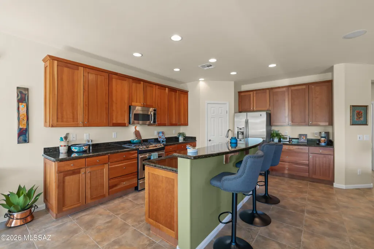
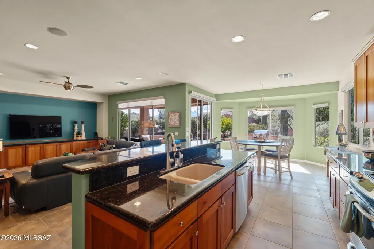
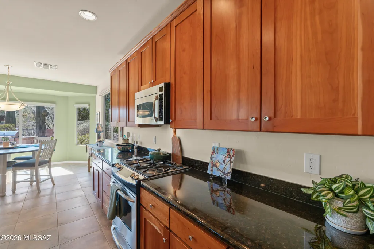
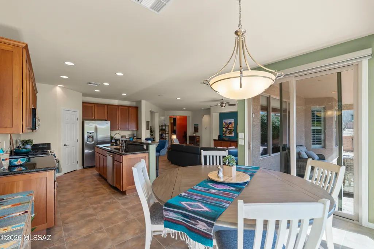
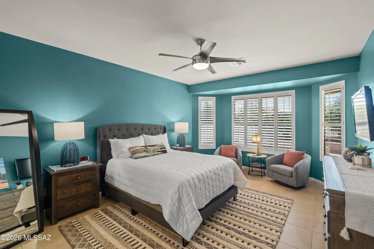
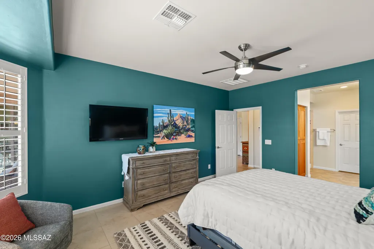
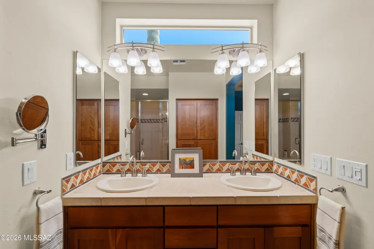
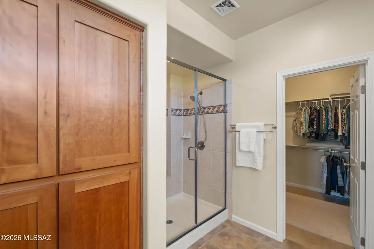
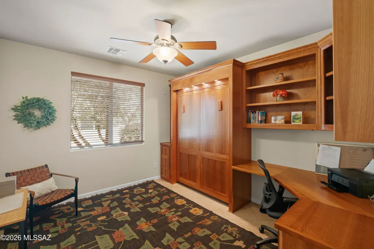
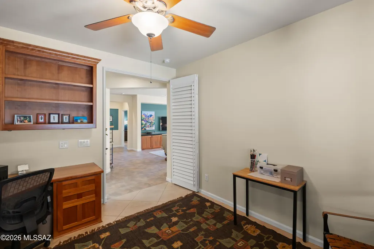
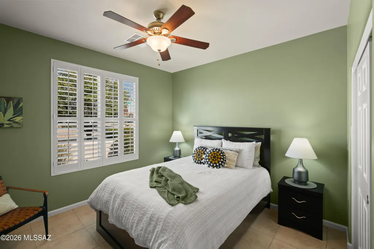
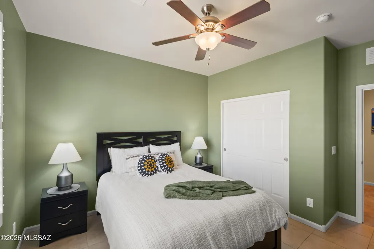
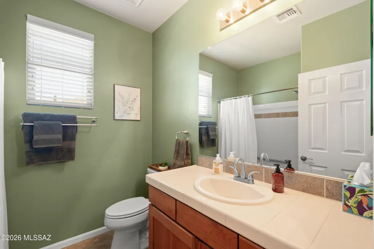
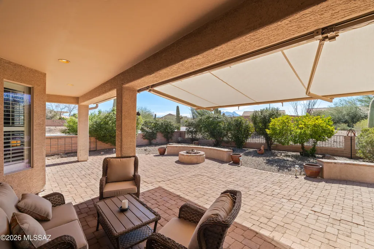
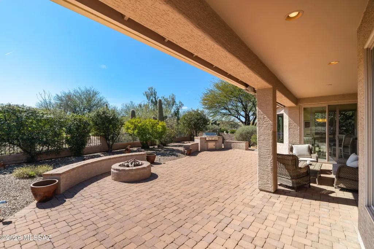
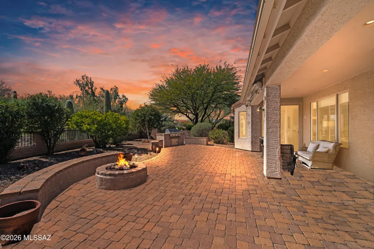
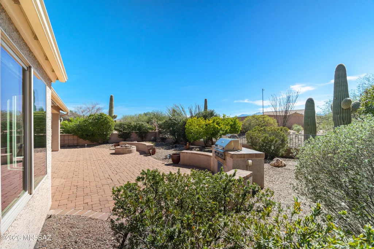
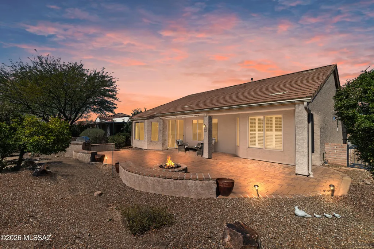
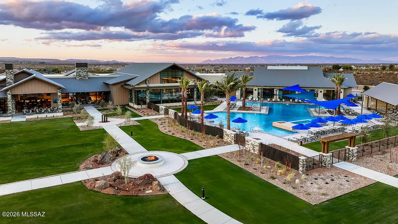
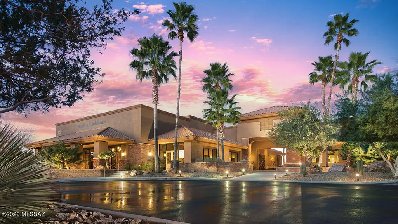
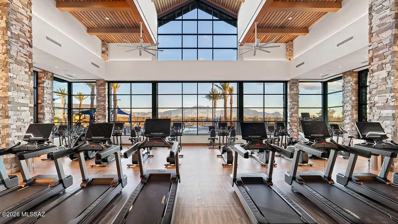
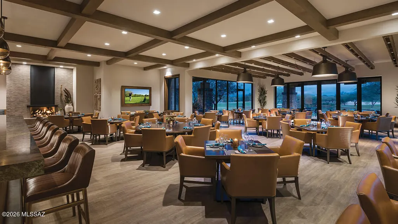
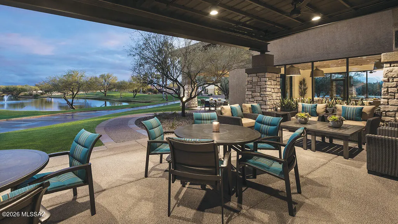
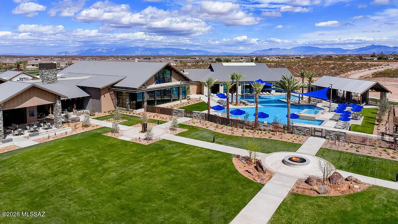
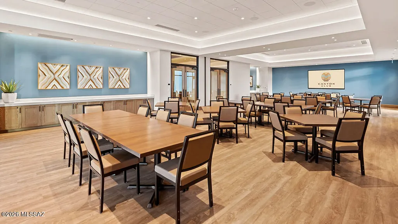
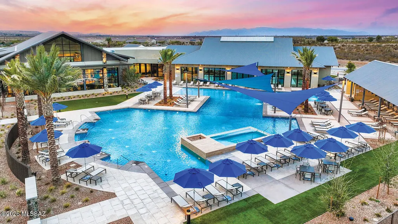
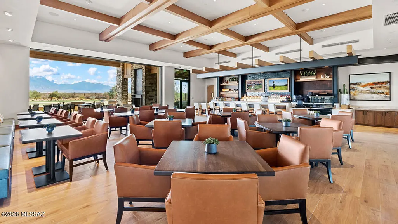
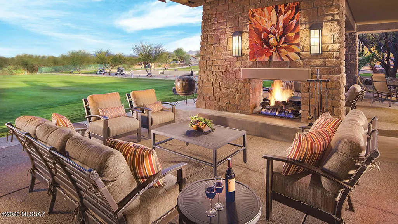
Located in the beautiful, active adult lifestyle community of Quail Creek Country Club, this elegantly appointed Newport model offers quality upgrades throughout. Featuring 2 bedrooms, 2 full bathrooms, a versatile den, and a golf cart garage, this home is perfectly designed for Arizona-style living. Situated on a desirable corner lot, the property captures stunning southern mountain views while providing exceptional privacy. The curved foyer entryway creates an elegant first impression and sets the tone for the home's refined finishes. From the moment you enter, you'll appreciate the spacious great room design. An expansive, open living area seamlessly connected to the kitchen. The great room includes a built-in entertainment center with cherry wood cabinetry, granite countertops, and surround sound speakers, making it ideal for both relaxing and entertaining. Throughout the home, custom window treatments, professional paint and stylish details with an artistic Southwest flair create a warm, inviting feel. The kitchen features cherry cabinetry, granite counters, and a gas range, along with a bright dining area highlighted by a large bay window that fills the home with natural light and adds additional usable space. The well-appointed den showcases custom built-in cherry desk cabinetry and shelving, along with a Murphy bed, offering excellent flexibility as a home office or guest retreat. The primary suite is a peaceful sanctuary, complete with a large bay window, executive-height double vanity, tile shower, and a spacious walk-in closet. Outdoor living is just as impressive, with multiple spaces designed for enjoyment and entertainment. Relax in the courtyard or the expansive, private backyard patio. The backyard area features a built-in grill, fire pit, and an electronic extended patio cover with LED lighting, providing comfort and ambiance year-round while showcasing breathtaking southern mountain views. The extended garage offers exceptional functionality with a golf cart garage, built-in cabinetry, a 4-foot extension, upgraded insulation, and epoxy flooring creating added storage and durability. Major systems have been well maintained, including an HVAC system and hot water heater with recirculating pump that are approximately five years old, along with a two-year-old water softener and garage door opener. Quail Creek is a vibrant active adult community where residents can enjoy an engaging retirement lifestyle or continue working while surrounded by beautiful scenery, exceptional amenities, and a welcoming neighborhood atmosphere.
| Elementary School | Middle School | High School |
|---|---|---|
| Continental Elementary School | Continental Middle School | Walden Grove High School |
General Features
| Living Area | 1826 |
|---|---|
| Heating | Forced Air,Natural Gas |
| Cooling | Central Air |
| Utilities | Sewer Connected |
| Roof | Tile |
| Appliances | Disposal,Dishwasher,Exhaust Fan,Gas Oven,Gas Range,Microwave,Refrigerator,Water Purifier |
| Zoning | Sahuarita - SP |
| HOA Fee | 262 |
| Garage Spaces | 2.5 |
| Association Fee Includes | Blanket Ins Policy,Common Area Maint,Street Maint |
| Patio/Porch Features | Paver,Covered |
| Architectural Style | Southwestern |
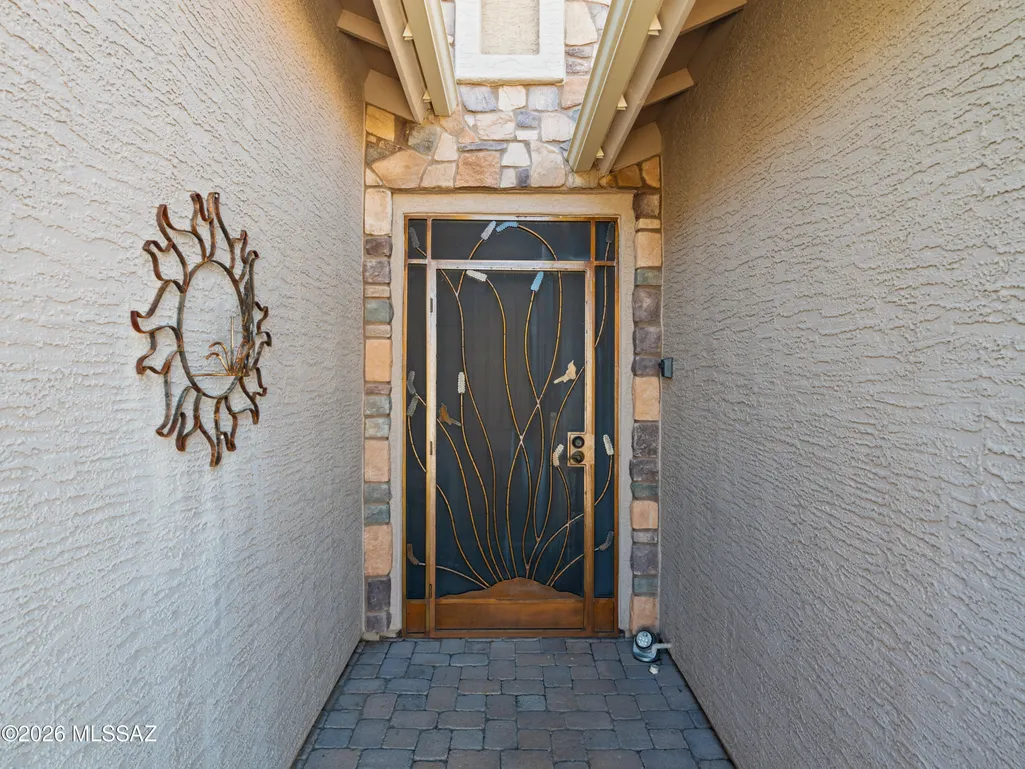
| Security Features | Carbon Monoxide Detector(s),Smoke Detector(s),Wrought Iron Security Door |
| Construction Materials | Frame - Stucco |
| Year Built | 2007 |
| View | Mountain(s),Sunrise,Sunset |
| Township | 18 |
| Levels | One |
| Property Subtype | Single Family Residence |
| Tax Year | 2025 |
| Parcel Number | 304-83-1400 |
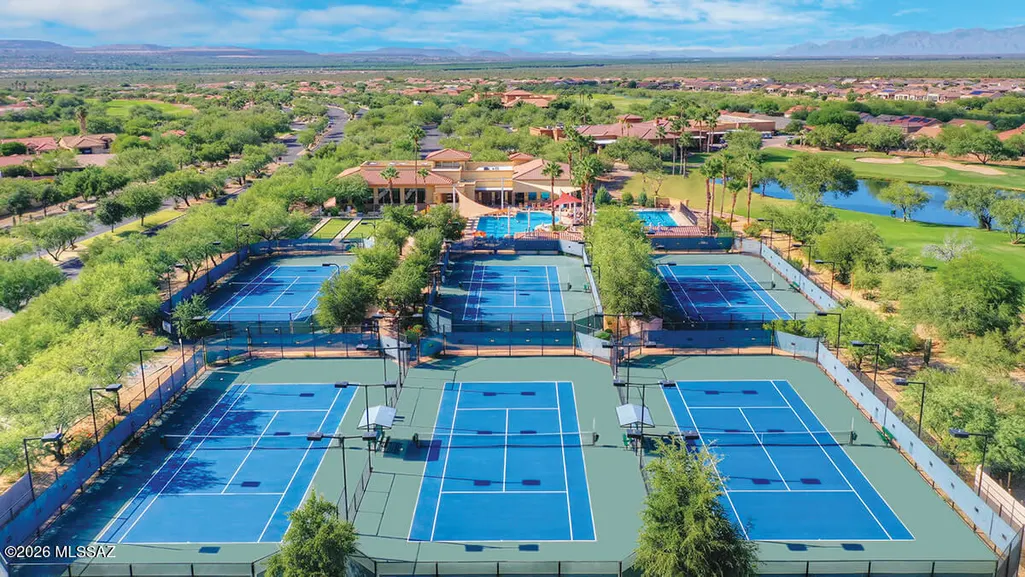
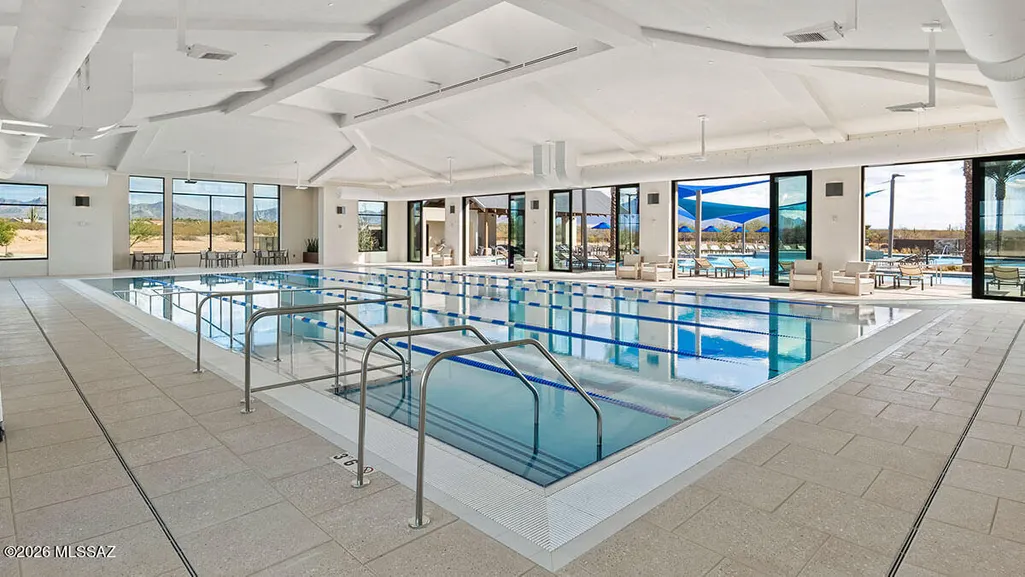
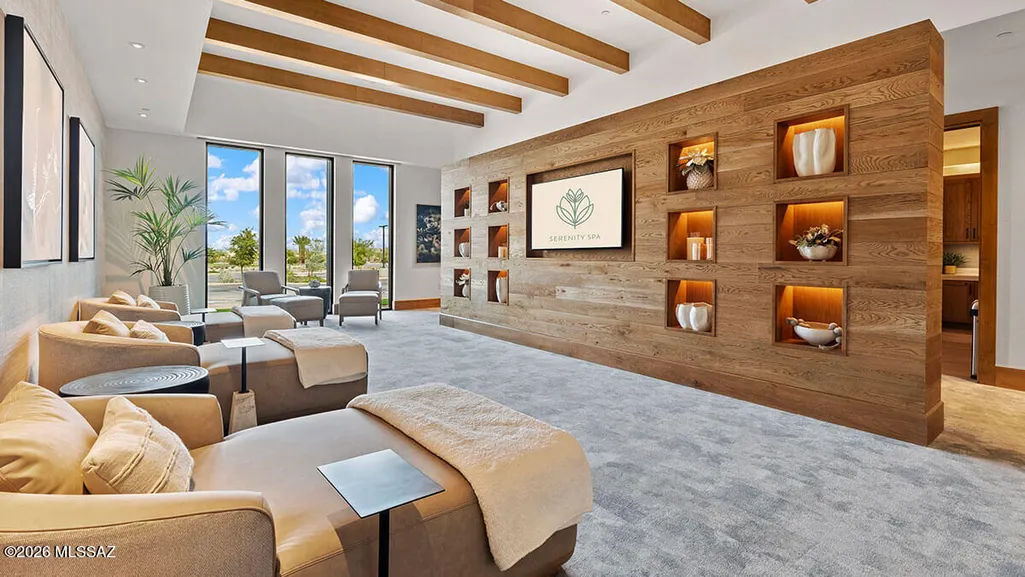
| Community Features | Shuffle Board,Putting Green,Pickleball,Paved Street,Spa,Pool,Golf,Tennis Court(s),Fitness Center,Gated |
| Accessibility | Door Levers,Level |
| Assoc Fee Paid Per | Semi-Annually |
| County | Pima |
| Property Type | Residential |
| Association Amenities | Pickleball,Pool,Sauna,Security,Spa/Hot Tub,Tennis Court(s) |
| HOA | true |
| Attached Garage | true |
| Subdivision Name | Quail Creek II Unit 15 (1-120) |
| Facing Direction | North |
| Garage Y/N | No |
| Full Baths | 2 |
| Status | Active |
| Directions | From Quail Crossing Blvd, head east onto N Quail Range Loop, South onto Hale Dr., right onto N Skywalker Way to to property on corner of Skywalker and Hale Dr. |
| High School | Walden Grove |
| City | Green Valley |
| Disclosures | Seller Prop Disclosure,Insurance Claims History Report |
| High School District | Continental Elementary School District #39 |
| MLS Area | Green Valley Northeast |
| Lot Size Units | Acres |
| Lot Size Square Feet | 6882 |
| Carport Y/N | No |
| Spa Features | None |
| Elementary School | Continental |
| Land Lease Y/N | No |
| Tax Annual Amount | 4143.81 |
| Middle/Junior High School | Continental |
| Lease Renewal Y/N | No |
| MLS Area Minor | Green Valley Northeast |
| Additional Parcels Y/N | No |
| Lease Considered Y/N | No |
| Rent Control Y/N | No |
| Virtual Tour | https://www.zillow.com/view-imx/337a26bb-ca92-48e5-9f71-f615b7fbf7f1?setAttribution=mls&wl=true&initialViewType=pano&utm_source=dashboard |
| Standard Status | Active |
| MobileHomeRemainsYN | No |
| Legal Description | From Parcel:30429346A /Quail Creek II Unit 15 Lot 38 |
| New Construction | None |
| Water Body Access Y/N | None |
Interior Features
| Interior Amenities | High Ceilings,Walk-In Closet(s),Entrance Foyer,Built-in Features,Kitchen Island |
|---|---|
| Flooring | Ceramic Tile |
| Total Fireplaces | 1 |
| Fireplace Features | Fire Pit,Patio |
| Basement (Y/N) | false |
| Air Conditioning Y/N | true |
| Heating Y/N | true |
| Window Features | Plantation Shutters,Low-Emissivity Windows |
| Fireplace Y/N | true |
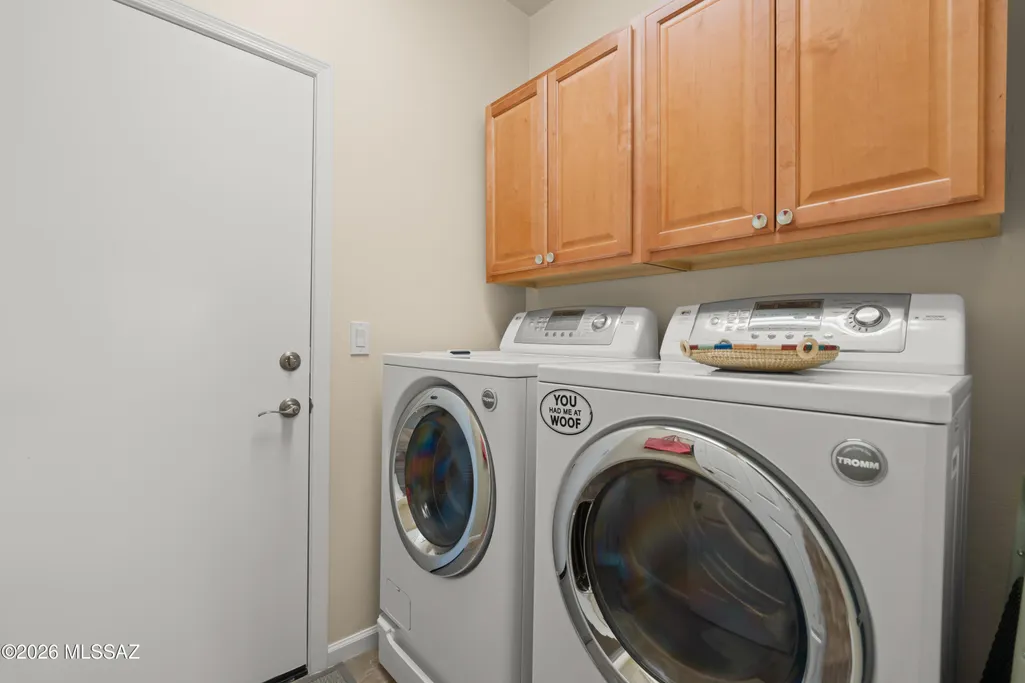
| Laundry Features | Dryer,Washer,Laundry Room |
| Total Bedrooms | 2 |
| LivingAreaSource | Assessor |
| Total Baths | 2 |
| Pantry | Walk-In |
Exterior Features
| Exterior Amenities | Built-in Barbecue,Native Plants |
|---|---|
| Fencing | Masonry |
| Parking Features | Electric Door Opener,Attached Garage Cabinets,Extended Length,Golf Cart Garage,Oversized |
| Lot Features | Borders Common Area,East/West Exposure,Decorative Gravel,Shrubs,Sprinkler/Drip,Sprinklers In Front,Corner Lot |
| Water Source | Water Company |
| Lot Size Area | 0.15 |
| Spa | true |
| Building Area Total | 1826 |
| Lot Dimensions | 61x120x59x107 |
| Lot Size Acres | 0.15 |
| Road Surface Type | Paved |
| Lot Size Source | Assessor |
| Covered Spaces | 2 |
| Crops Included Y/N | No |
| Road Responsibility | HOA |
| Horse Y/N | false |
| Irrigation Water Rights Y/N | No |
Amenities
- Foreclosure
- Views
- Short Sale
- New Construction
- Adult 55+
- Lease To Own
- No HOA Fees
- Furnished
- Primary On Main
- Air Conditioning
- Seller Finance
- Green
- Fixer Upper
- Horse
- Golf
- Fireplace
- Deck
- Garage
- Basement
- Pool
Property vs Single Family Average in 85614
Price
Taxes
Year Built

 © 2026 Arizona Regional Multiple Listing Service, Inc. All rights reserved. All information should be verified by the recipient and none is guaranteed as accurate by ARMLS. Information deemed to be reliable but not guaranteed. Listing broker has attempted to offer accurate data, but buyers are advised to confirm all items. Only IDX residential listings are displayed on this site. The information being provided is for consumers' personal, non-commercial use and may not be used for any purpose

