
Primary on Main
Address
441 E Dartmouth Drive, Casa Grande, AZ
Price
$ 425,000
Property Attributes
- ID#7074621
- TypeSingle Family
- Listing Status Active
- CountyPINAL
- CityCasa Grande
- AreaCOLLEGE PARK schools
- NeighborhoodCOLLEGE PARK 9 UNIT 3
- Zip85122
- StyleRanch
- Year Built2004
- Taxes$ 1611
- Price$ 425,000
- Bedrooms3
- Full Bathrooms2
- Half Bathrooms0
- Sqr Footage2111
- Lot Size0.19 Acres
Data Source:
Arizona Regional MLS (ARMLSN)
Property Description
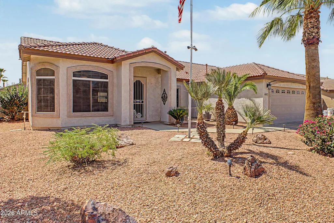
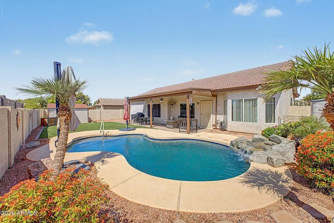
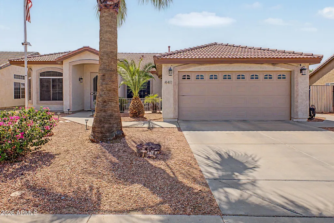
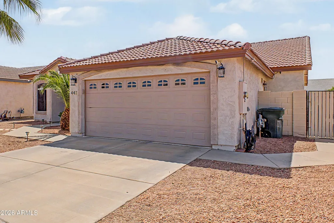
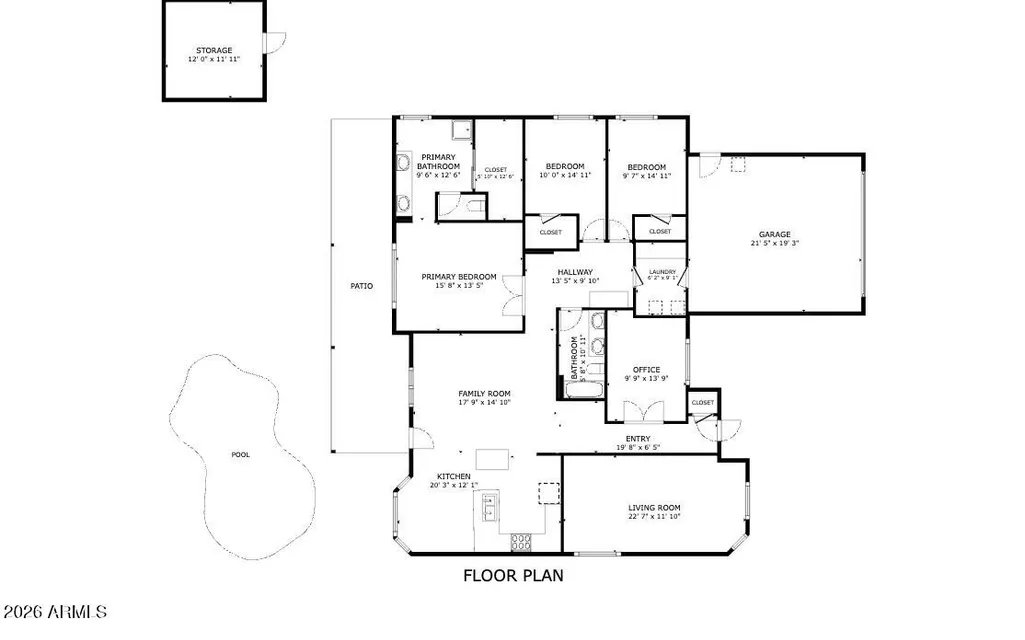
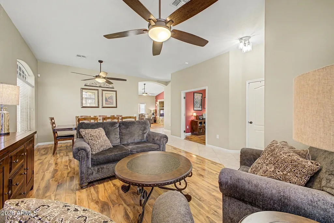
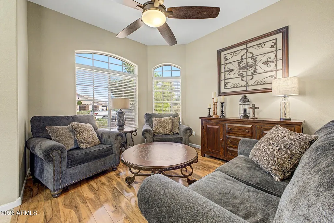
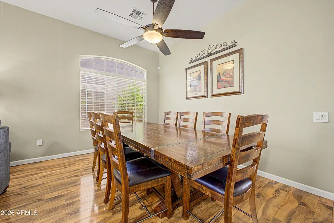
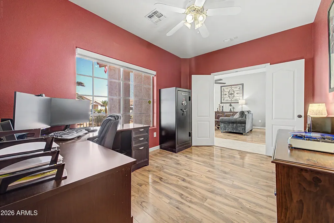
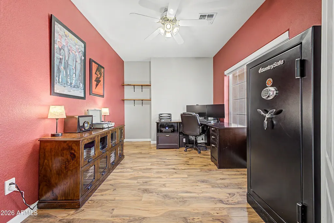
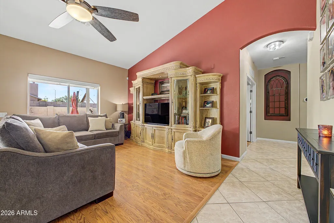
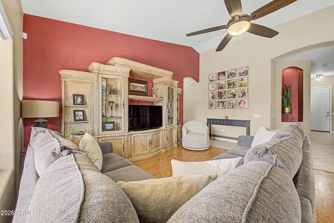
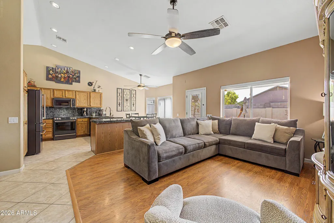
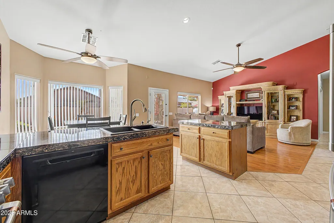
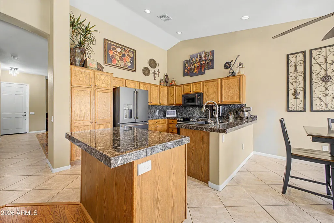
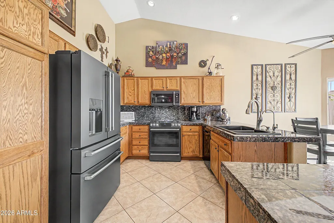
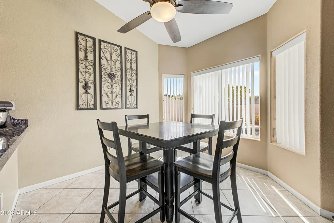
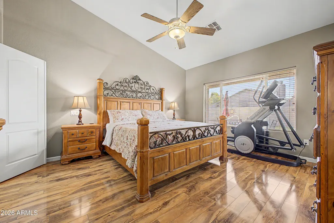
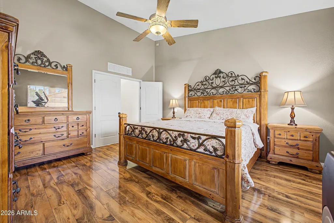
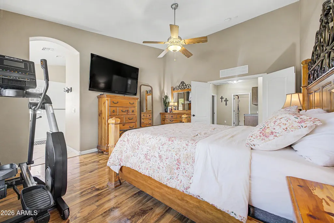
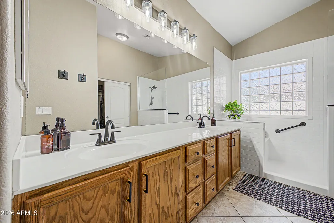
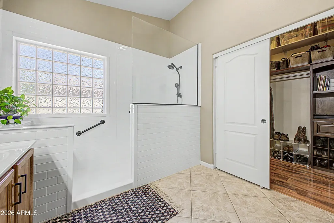
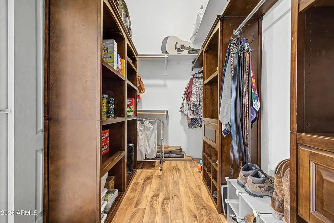
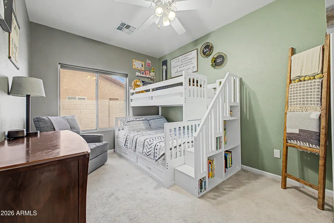
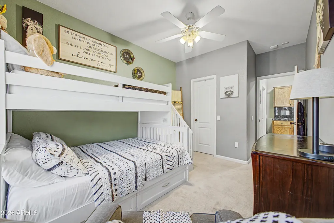
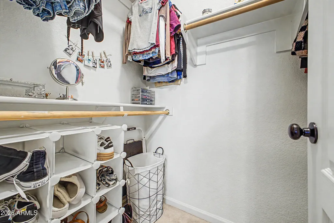
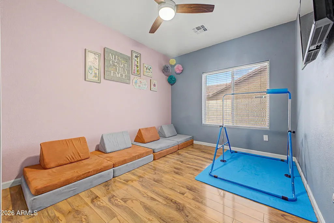
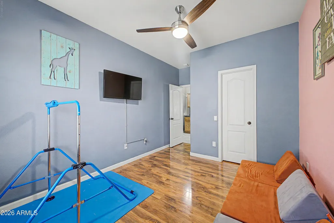
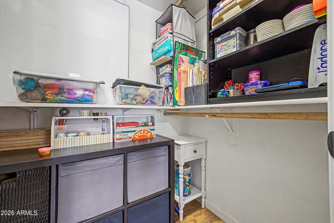
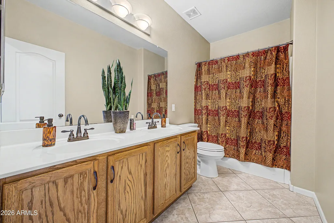
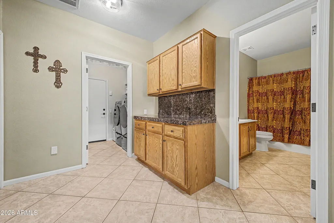
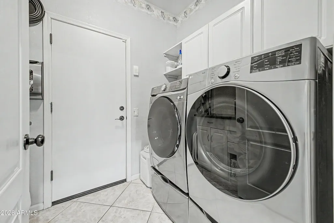
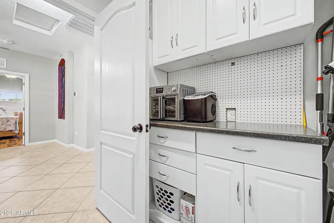
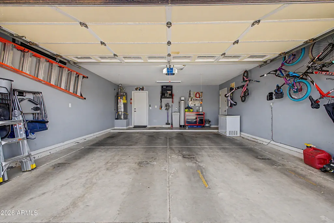
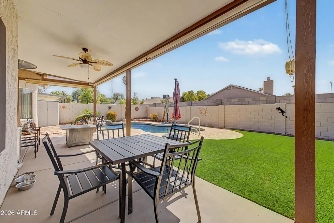
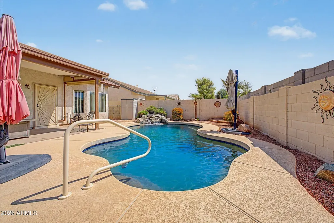
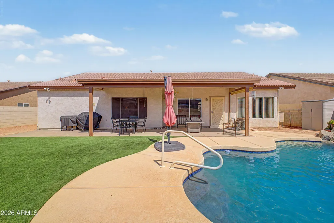
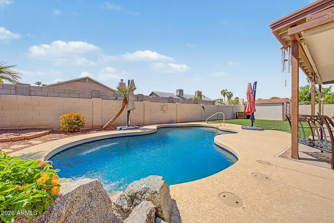
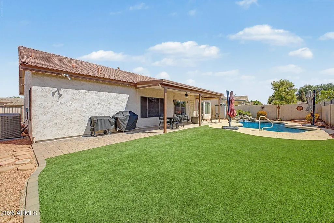
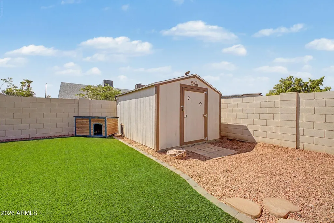
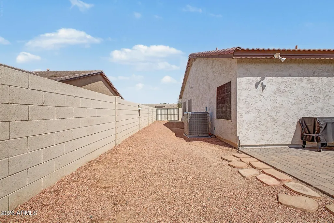
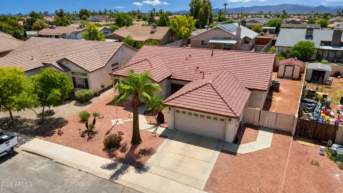
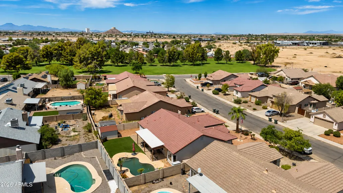
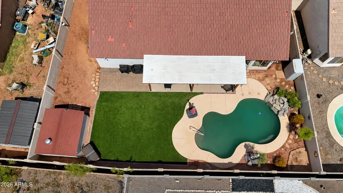
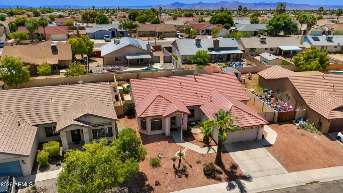
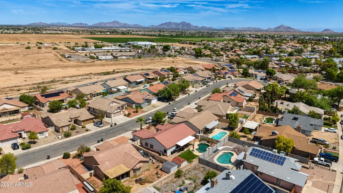
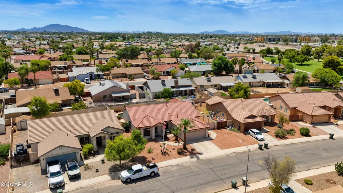
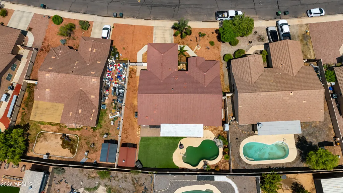
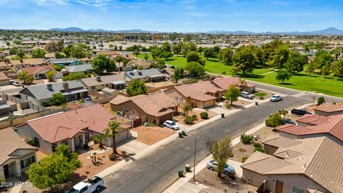
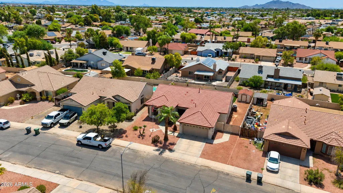
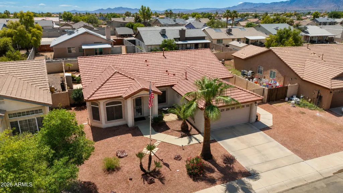
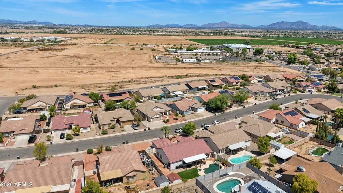
Beautifully maintained & move-in ready! This inviting 3-bedroom home w/ dedicated office offers an open floor plan, vaulted ceilings & gorgeous hard-surface flooring throughout nearly the entire home. The spacious primary suite features beautiful flooring & a remodeled Jacuzzi Bath w/ oversized walk-in shower. Step outside to your private backyard oasis w/ sparkling pool, rock waterfall, turf & pavers--perfect for relaxing or entertaining. Recent updates include a new HVAC, pool booster pump & fresh exterior paint (2026), upgraded kitchen appliances, variable-speed pool pump, water softener w/ charcoal filter & upgraded PVC irrigation. Pool has been professionally maintained weekly. Established neighborhood w/ very low turnover, just four homes from Frank Pratt Park & disc golf course! From the moment you walk through the door, this home feels welcoming, comfortable, and exceptionally well cared for. The open-concept design creates an easy flow throughout the main living areas, while the versatile front rooms offer flexibility for additional living space, dining, hobbies, or whatever best fits your lifestyle. The dedicated home office is an added bonus, providing a quiet space for work or personal use. The beautiful hard-surface flooring throughout nearly the entire home is both attractive and practical, creating a clean, updated feel with very little carpet to maintain. The spacious primary suite is especially inviting, with beautiful flooring and a thoughtfully remodeled bathroom by Jacuzzi Bath in 2024, featuring an oversized walk-in shower. The home has been thoughtfully updated and maintained, including a new professionally installed HVAC system in 2026, upgraded kitchen appliances installed in 2024, and updated pool equipment, including a professionally installed variable-speed pool pump in 2024 and a new booster pump in 2026. Fresh exterior trim paint in 2026 adds to the home's well-maintained appearance. Outside, the backyard is truly one of the home's highlights. The sparkling pool and beautiful rock waterfall create a private retreat for relaxing or entertaining, while professionally installed turf and pavers, completed in 2023, provide a beautiful, low-maintenance outdoor setting. The current owners have also had the pool professionally maintained on a weekly basis. Additional improvements include a professionally installed water softener with charcoal filter and an upgraded PVC irrigation system serving both the front and back yards, both completed in 2023. The established neighborhood is another standout, with very low turnover and a true sense of community. Frank Pratt Park and the disc golf course are just four homes away, providing convenient access to recreation right outside your door. This is a home that has clearly been loved, cared for, and thoughtfully improved. The combination of a welcoming interior, meaningful updates, beautiful outdoor living, and an exceptional location makes this a special opportunity to settle into an established Casa Grande neighborhood and truly make it your own.
| Elementary School | Middle School | High School |
|---|---|---|
| Cottonwood Elementary School | Casa Grande Middle School | Casa Grande Union High School |
| Price History | |
|---|---|
| 9/3/2026 | Listed $425,000 |
General Features
| Sewer | Public Sewer |
|---|---|
| Heating | Natural Gas |
| Cooling | Central Air,Ceiling Fan(s),Programmable Thmstat |
| Utilities | Phone Available |
| Possession | Close Of Escrow |
| Roof | Tile |
| Garage Spaces | 2.0 |
| Association Fee Includes | No Fees |
| Architectural Style | Ranch |
| Pool Features | Variable Speed Pump,Outdoor |
| Construction Materials | Stucco,Wood Frame |
| Year Built | 2004 |
| Township | 06S |
| Property Subtype | Single Family Residence |
| Tax Year | 2025 |
| Ownership | Fee Simple |
| County | Pinal |
| New Construction | No |
| Property Type | Residential |
| HOA | No |
| Attached Garage | No |
| Subdivision Name | COLLEGE PARK 9 UNIT 3 |
| Other Structures | Shed(s) |
| Special Listing Conditions | N/A |
| Status | Active |
| Directions | From Korsten and Pinal Head south on Pinal Avenue. Turn left (east) onto E Viola Street. Turn left (north) onto N Olivia Avenue. Turn right (east) onto E Dartmouth Drive. Continue to 441 E Dart |
| High School | Casa Grande Union High School |
| City | Casa Grande |
| Disclosures | Seller Discl Avail |
| High School District | Casa Grande Union High School District |
| Open Parking Spaces | 2.0 |
| Lot Size Units | Square Feet |
| Lot Size Square Feet | 8175.0 |
| Carport Spaces | 0.0 |
| Carport Y/N | No |
| Spa Features | None |
| Elementary School | Cottonwood Elementary School |
| Property Attached Y/N | No |
| Land Lease Y/N | No |
| Tax Annual Amount | 1611.0 |
| Home Warranty Y/N | No |
| Body Type | Double Wide |
| Middle/Junior High School | Casa Grande Middle School |
| Lease Renewal Y/N | No |
| Lease Considered Y/N | No |
| Rent Control Y/N | No |
| Virtual Tour | https://my.matterport.com/show/?m=SNAMhjtTj4d |
| Builder Name | COUNTRYWALK HOMES INC |
| Standard Status | Active |
| Occupancy Type | Owner |
| Elementary School District | Casa Grande Elementary District |
| Tax Lot | 82 |
| MobileHomeRemainsYN | No |
| New Financing: Conventional | True |
| Senior Community | No |
| New Financing: FHA | True |
| Ttl Monthly Fee Equiv | 0.0 |
| New Financing Cash | True |
| New Financing: VA | True |
Interior Features
| Interior Amenities | High Speed Internet,Granite Counters,Double Vanity,Master Downstairs,Eat-in Kitchen,9+ Flat Ceilings,No Interior Steps,Vaulted Ceiling(s),Kitchen Island,Pantry,Full Bth Master Bdrm |
|---|---|
| Flooring | Carpet,Laminate,Tile |
| Total Stories | 1 |
| Air Conditioning Y/N | Yes |
| Heating Y/N | Yes |
| Window Features | Screens,Dual Pane,Vinyl Frame |
| Fireplace Y/N | No |
| Laundry Features | Inside,Gas Dryer Hookup |
| Total Bedrooms | 3 |
| LivingAreaSource | Assessor |
| Total Baths | 2 |
| Bedrooms Possible | 4 |
| Other_sp_Rooms_co_Family_sp_Room | True |
| Other_sp_Rooms_co_Great_sp_Room | True |
| Built-in Microwave | True |
| Kitchen Island | True |
| Pantry | True |
| Reverse Osmosis | True |
Exterior Features
| Exterior Amenities | Storage |
|---|---|
| Fencing | Back Yard,Block |
| Parking Features | Attached Garage,Garage Door Opener |
| Lot Features | North/South Exposure,Gravel/Stone Front,Synthetic Grass Back,Auto Timer H2O Front,Auto Timer H2O Back |
| Water Source | Pvt Water Company |
| Lot Size Area | 8175.0 |
| Spa | No |
| Lot Size Acres | 0.19 |
| Road Surface Type | Paved |
| Lot Size Source | Assessor |
| Waterfront Y/N | No |
| Covered Spaces | 2.0 |
| Crops Included Y/N | No |
| Road Responsibility | City Maintained Road |
| Horse Y/N | No |
| Irrigation Water Rights Y/N | No |
Amenities
- Foreclosure
- Views
- Short Sale
- New Construction
- Adult 55+
- Lease To Own
- No HOA Fees
- Furnished
- Primary On Main
- Air Conditioning
- Seller Finance
- Green
- Fixer Upper
- Horse
- Golf
- Fireplace
- Deck
- Garage
- Basement
- Pool
Property vs Single Family Average in 85122
Price
Taxes
Year Built
Visits
 © 2026 Arizona Regional Multiple Listing Service, Inc. All rights reserved. All information should be verified by the recipient and none is guaranteed as accurate by ARMLS. Information deemed to be reliable but not guaranteed. Listing broker has attempted to offer accurate data, but buyers are advised to confirm all items. Only IDX residential listings are displayed on this site. The information being provided is for consumers' personal, non-commercial use and may not be used for any purpose
 The data relating to real estate listings on this website comes in part from the Internet Data Exchange (IDX) program of Multiple Listing Service of Southern Arizona. IDX information is provided exclusively for consumers' personal, non-commercial use and may not be used for any purpose other than to identify prospective properties consumers may be interested in purchasing. Listings provided by brokerages other than NextHome Complete Realty are identified with the MLSSAZ IDX Logo. All Information

