
Views - New Construction - Golf Course
Address
6321 N 48th Place, Paradise Valley, AZ
Price
$ 8,750,000
Property Attributes
- ID#7072952
- TypeSingle Family
- Listing Status Active
- CountyMARICOPA
- CityParadise Valley
- NeighborhoodCAMELHEAD ESTATES
- Zip85253
- StyleContemporary
- Year Built2026
- Taxes$ 4434
- Price$ 8,750,000
- Bedrooms5
- Full Bathrooms6
- Half Bathrooms1
- Sqr Footage6422
- Lot Size1.24 Acres
Data Source:
Arizona Regional MLS (ARMLSN)
Property Description
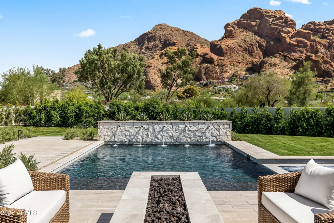
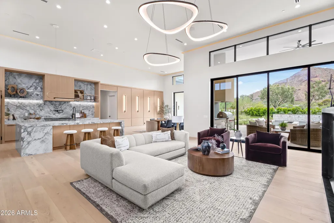
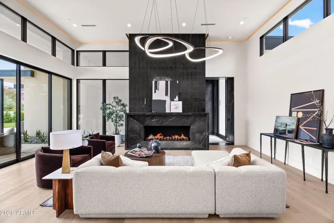
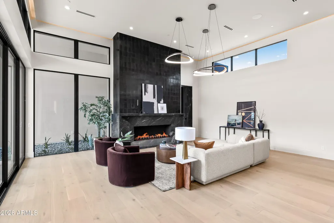
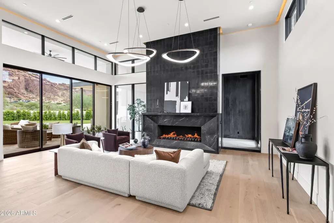
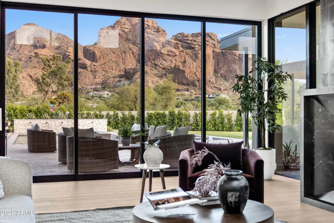
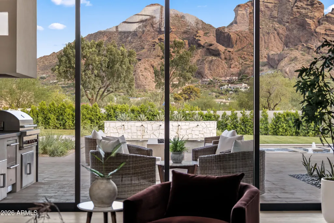
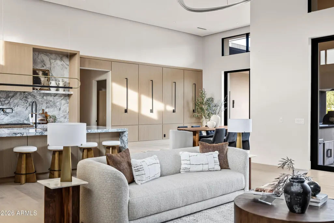
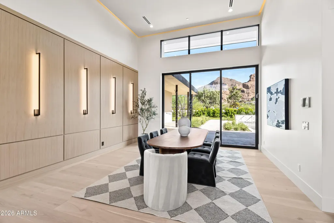
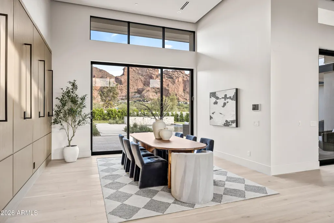
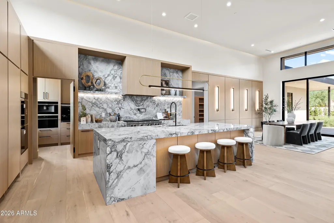
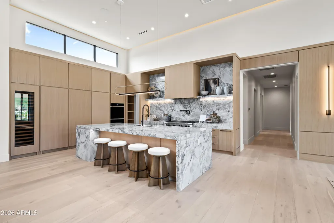
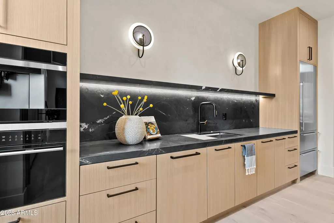
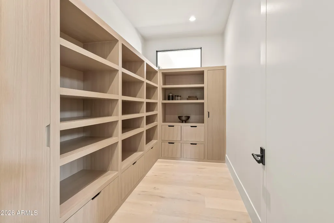
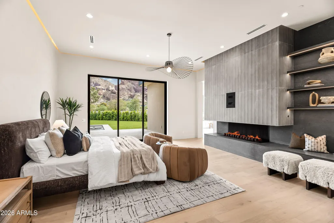
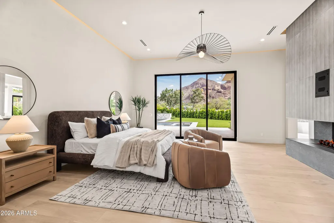
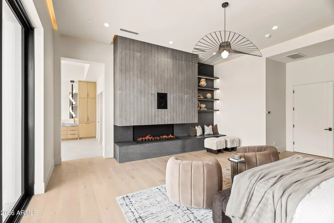
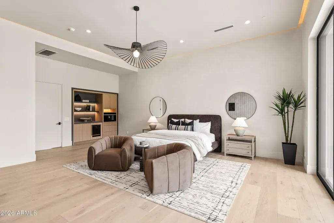
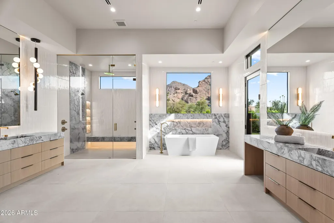
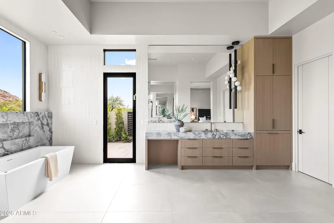
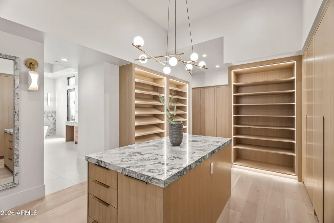
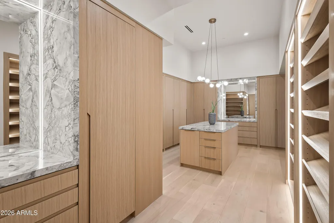
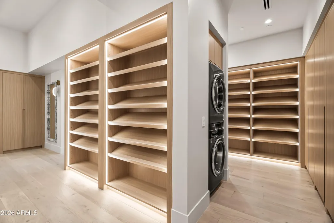
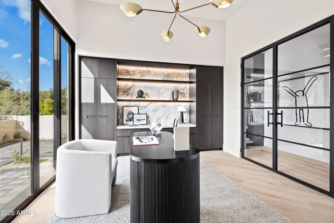
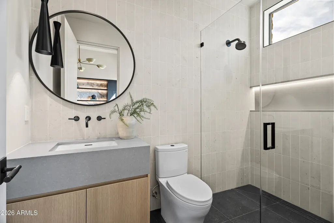
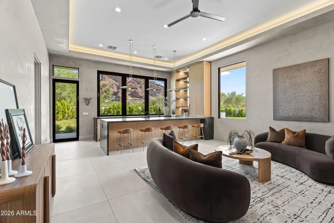
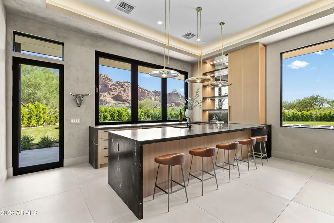
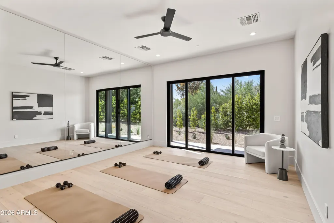
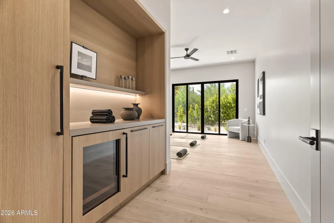
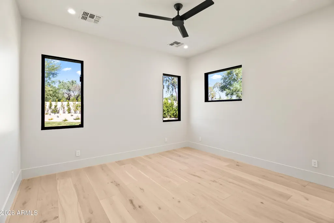
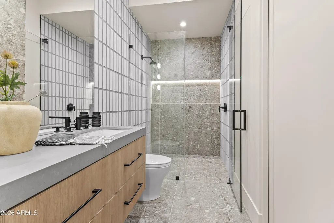
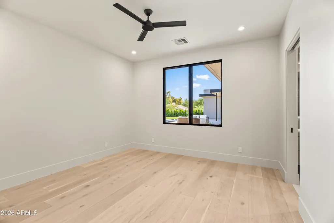
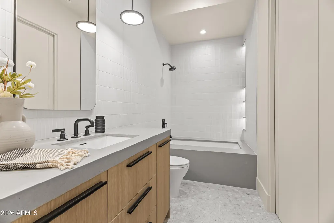
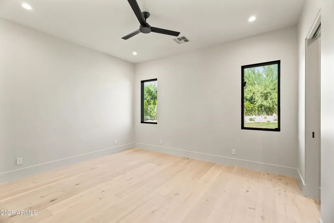
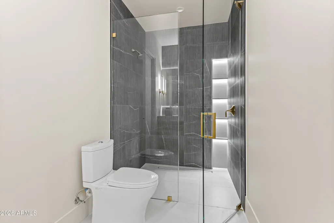
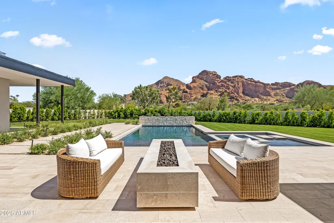
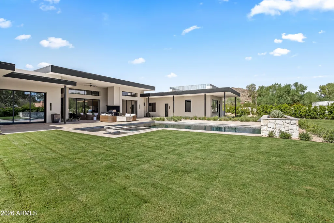
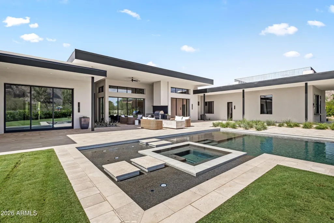
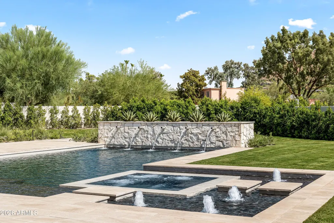
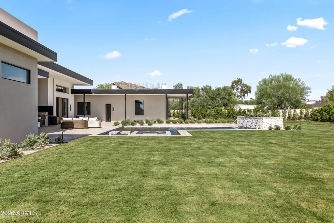
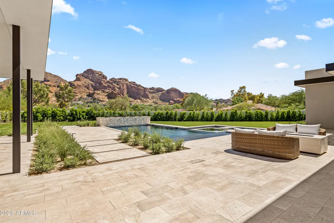
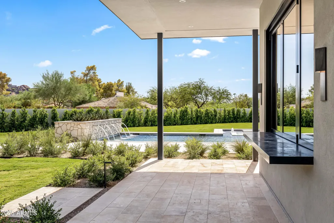
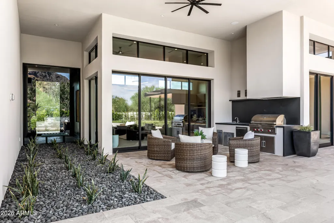
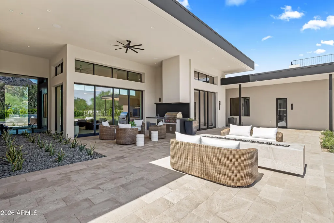
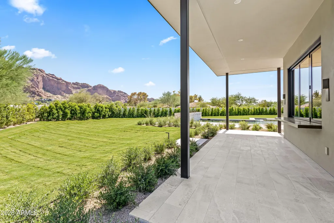
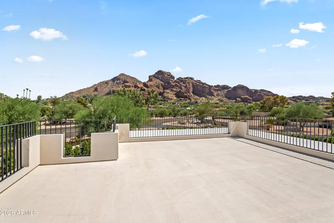
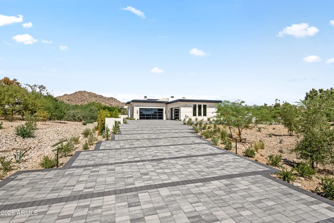
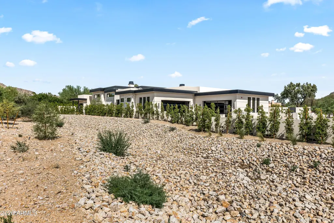
Perched in the heart of Paradise Valley, this exceptional 6,422-square-foot residence captures breathtaking 360-degree mountain views, from the iconic red rocks of Camelback Mountain to Mummy Mountain and Piestewa Peak. Designed to embrace Arizona's indoor-outdoor lifestyle, the home pairs sophisticated finishes with an open, light-filled floor plan and sweeping views throughout. The great room is anchored by a fireplace and opens seamlessly to the backyard through walls of glass, creating an effortless connection between the interiors, pool and surrounding mountains. A formal dining area and showpiece chef's kitchen complete the main living space. The kitchen features Wolf and Sub-Zero appliances, an oversized island, custom white oak cabinetry and a full prep kitchen equipped with an additional sink, refrigerator, dishwasher and oven, plus a separate walk-in pantry. A thoughtfully designed split floor plan offers five bedrooms, five full baths and one powder room. The private primary suite is a true retreat, featuring a sitting area, coffee bar, gas fireplace, private patio and expansive glass sliders framing dramatic mountain views. The spa-inspired bath includes dual vanities, dual enclosed toilets, an oversized shower and soaking tub. An impressive custom walk-in closet offers built-in vanities, designer lighting, a center island and its own washer and dryer. Outside, the resort-style backyard takes full advantage of the home's extraordinary setting. A heated pool and spa with water feature are complemented by a full pool bath, fire pit, and generous lawn and entertaining areas. The expansive covered patio features a built-in BBQ, sink and refrigerated beverage drawers for effortless outdoor dining. Above it all, a rooftop viewing deck delivers spectacular 360-degree panoramas of Paradise Valley and its surrounding mountains. Four additional bedrooms each feature an en-suite bath and walk-in closet. Additional living spaces include a dedicated gym with mini refrigerator and a versatile bonus room designed for entertaining, complete with an indoor/outdoor bar, sink, pantry, dishwasher and refrigerator. A four-car garage with epoxy flooring and abundant driveway parking provides exceptional functionality for family and guests. Ideally situated in Paradise Valley, the property is just minutes from renowned Arizona resorts, championship golf, fine dining and luxury shopping--offering a rare combination of privacy, views, sophisticated design and resort-inspired living.
| Elementary School | Middle School | High School |
|---|---|---|
| Echo Canyon K-8 Elementary School | Echo Canyon K-8 Middle School | Arcadia High School |
| Price History | |
|---|---|
| 8/29/2026 | Listed $8,750,000 |
General Features
| Sewer | Public Sewer |
|---|---|
| Heating | Forced Air |
| Cooling | Central Air,Programmable Thmstat |
| Possession | Close Of Escrow |
| Roof | Tile |
| Garage Spaces | 6.0 |
| Association Fee Includes | No Fees |
| Architectural Style | Contemporary |
| Pool Features | Outdoor,Fenced,Heated |
| Construction Materials | Stucco,Wood Frame,Painted |
| Year Built | 2026 |
| View | Panoramic,Mountain(s) |
| Township | 2N |
| Property Subtype | Single Family Residence |
| Tax Year | 2025 |
| Ownership | Fee Simple |
| County | Maricopa |
| New Construction | Yes |
| Property Type | Residential |
| HOA | No |
| Attached Garage | No |
| Subdivision Name | CAMELHEAD ESTATES |
| Special Listing Conditions | N/A |
| Status | Active |
| High School | Arcadia High School |
| City | Paradise Valley |
| Disclosures | Agency Discl Req,Seller Discl Avail |
| High School District | Scottsdale Unified District |
| Open Parking Spaces | 8.0 |
| Lot Size Units | Square Feet |
| Lot Size Square Feet | 53843.0 |
| Carport Spaces | 0.0 |
| Carport Y/N | No |
| Spa Features | Heated,Private |
| Elementary School | Echo Canyon K-8 |
| Property Attached Y/N | No |
| Land Lease Y/N | No |
| Tax Annual Amount | 4434.0 |
| Home Warranty Y/N | No |
| Middle/Junior High School | Echo Canyon K-8 |
| Property Condition | New Construction |
| Lease Renewal Y/N | No |
| Lease Considered Y/N | No |
| Rent Control Y/N | No |
| Builder Name | Ella Lee Homes |
| Standard Status | Active |
| Occupancy Type | Vacant |
| Elementary School District | Scottsdale Unified District |
| Tax Lot | 14 |
| MobileHomeRemainsYN | No |
| New Financing: Conventional | True |
| Other_sp_Rooms_co_ExerciseSauna_sp_Room | True |
| Senior Community | No |
| Ttl Monthly Fee Equiv | 0.0 |
| New Financing Cash | True |
Interior Features
| Interior Amenities | Walk-in Pantry,High Speed Internet,Double Vanity,Eat-in Kitchen,Vaulted Ceiling(s),Wet Bar,Kitchen Island,Pantry,Separate Shwr & Tub |
|---|---|
| Flooring | Tile,Wood |
| Fireplace Features | Fire Pit,Exterior Fireplace,Living Room,Master Bedroom,Gas |
| Total Stories | 1 |
| Air Conditioning Y/N | Yes |
| Heating Y/N | Yes |
| Fireplace Y/N | Yes |
| Laundry Features | Inside |
| Total Bedrooms | 5 |
| LivingAreaSource | Appraiser |
| Total Baths | 7 |
| Bedrooms Possible | 6 |
| Other_sp_Rooms_co_Great_sp_Room | True |
| Other_sp_Rooms_co_BonusGame_sp_Room | True |
| Built-in Microwave | True |
| Kitchen Island | True |
| Multiple Ovens | True |
| Pantry | True |
| Walk-in Pantry | True |
Exterior Features
| Exterior Amenities | Built-in Barbecue |
|---|---|
| Fencing | Block |
| Parking Features | Attached Garage,Direct Access |
| Lot Features | Desert Back,Desert Front,Grass Front,Grass Back,Irrigation Front,Irrigation Back |
| Water Source | Pvt Water Company |
| Lot Size Area | 53843.0 |
| Spa | Yes |
| OwnerPhone | 480-450-1518 |
| Lot Size Acres | 1.24 |
| Lot Size Source | Appraiser |
| Waterfront Y/N | No |
| Covered Spaces | 6.0 |
| Crops Included Y/N | No |
| Horse Y/N | No |
| Irrigation Water Rights Y/N | No |
Amenities
- Foreclosure
- Views
- Short Sale
- New Construction
- Adult 55+
- Lease To Own
- No HOA Fees
- Furnished
- Primary On Main
- Air Conditioning
- Seller Finance
- Green
- Fixer Upper
- Horse
- Golf
- Fireplace
- Deck
- Garage
- Basement
- Pool
Property vs Single Family Average in 85253
Price
Taxes
Year Built
Visits
 © 2026 Arizona Regional Multiple Listing Service, Inc. All rights reserved. All information should be verified by the recipient and none is guaranteed as accurate by ARMLS. Information deemed to be reliable but not guaranteed. Listing broker has attempted to offer accurate data, but buyers are advised to confirm all items. Only IDX residential listings are displayed on this site. The information being provided is for consumers' personal, non-commercial use and may not be used for any purpose
 The data relating to real estate listings on this website comes in part from the Internet Data Exchange (IDX) program of Multiple Listing Service of Southern Arizona. IDX information is provided exclusively for consumers' personal, non-commercial use and may not be used for any purpose other than to identify prospective properties consumers may be interested in purchasing. Listings provided by brokerages other than NextHome Complete Realty are identified with the MLSSAZ IDX Logo. All Information

