
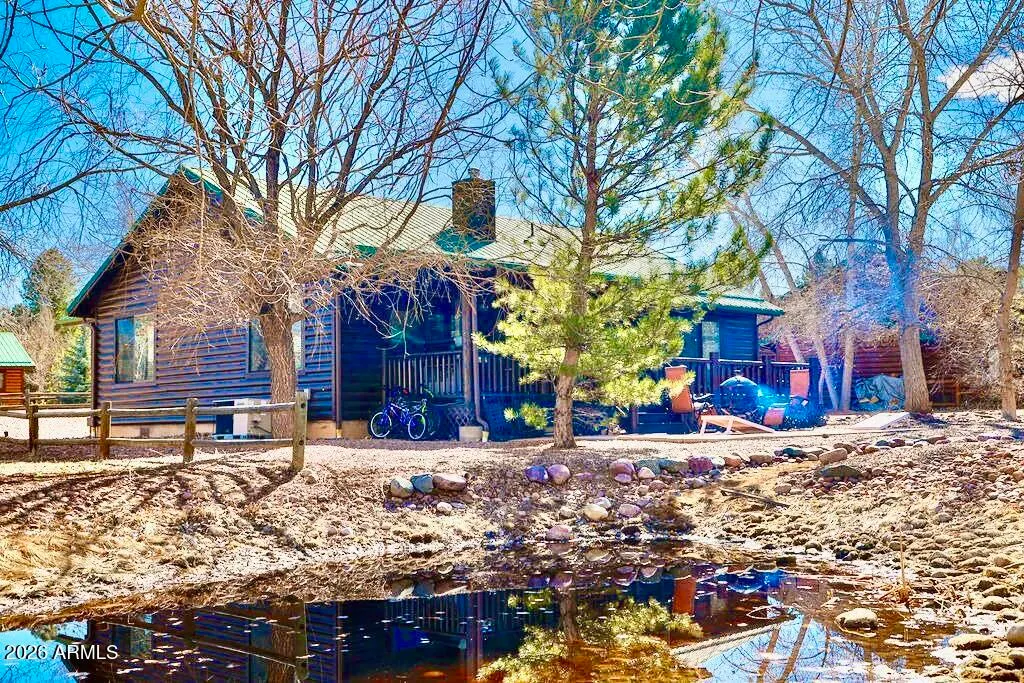
Water Views

Address
2334 S Buffalo Loop, Overgaard, AZ
Price
$ 439,999
Property Attributes
- ID#7062579
- TypeSingle Family
- Listing Status Active
- CountyNAVAJO
- CityOvergaard
- AreaBison Ranch
- NeighborhoodBISON RESORT CABINS UNIT 3
- Zip85933
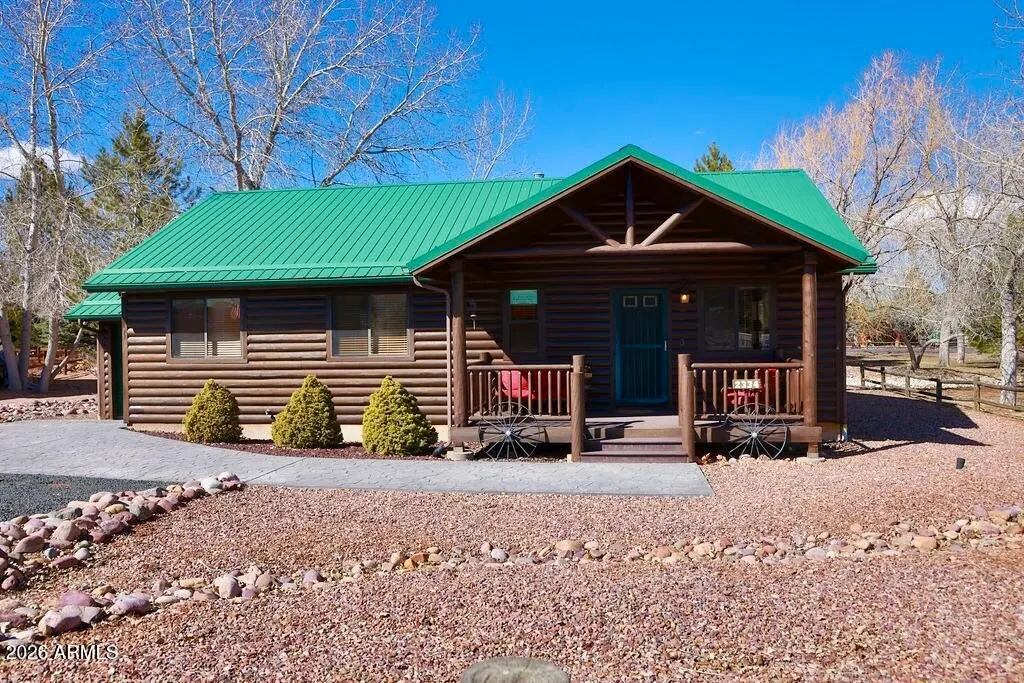
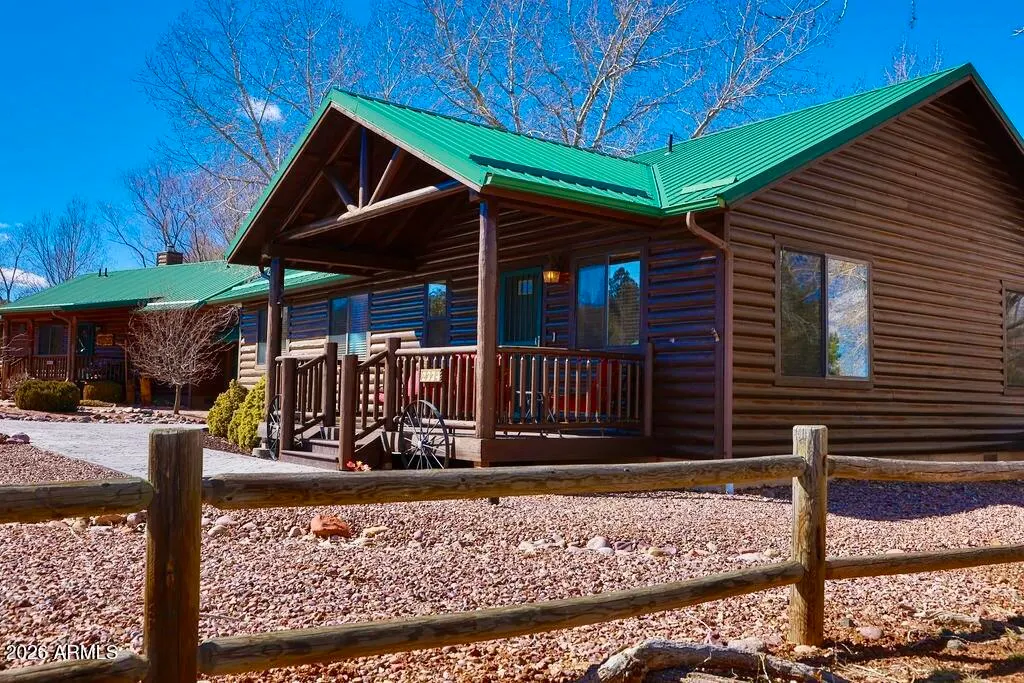
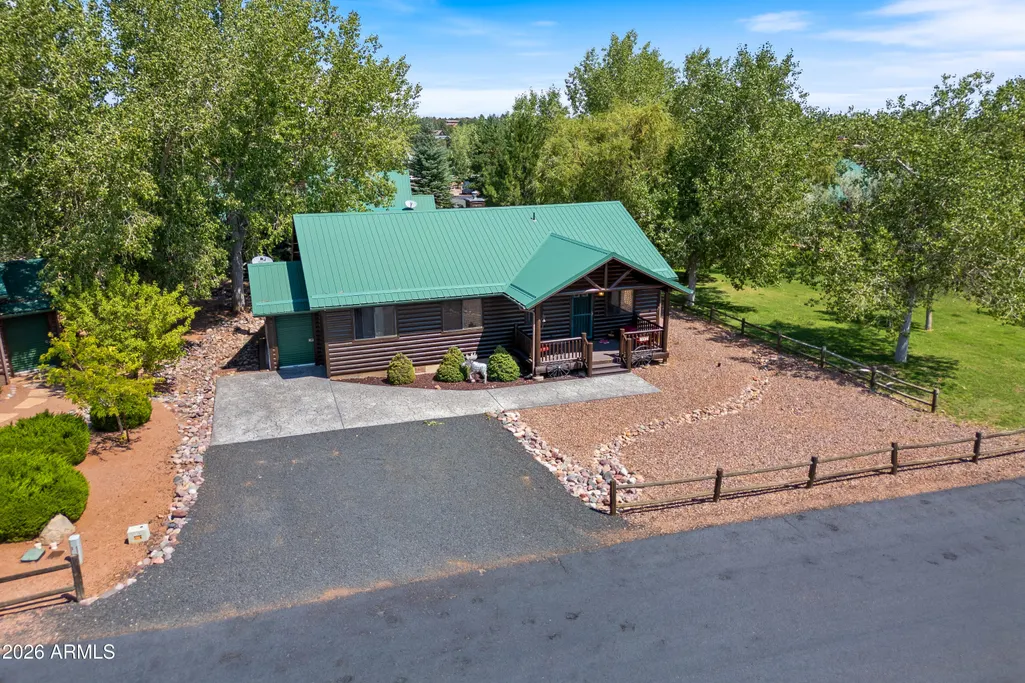
- StyleCabin
- Year Built2003
- Taxes$ 1759
- Price$ 439,999
- Bedrooms3
- Full Bathrooms2
- Half Bathrooms0
- Sqr Footage1320
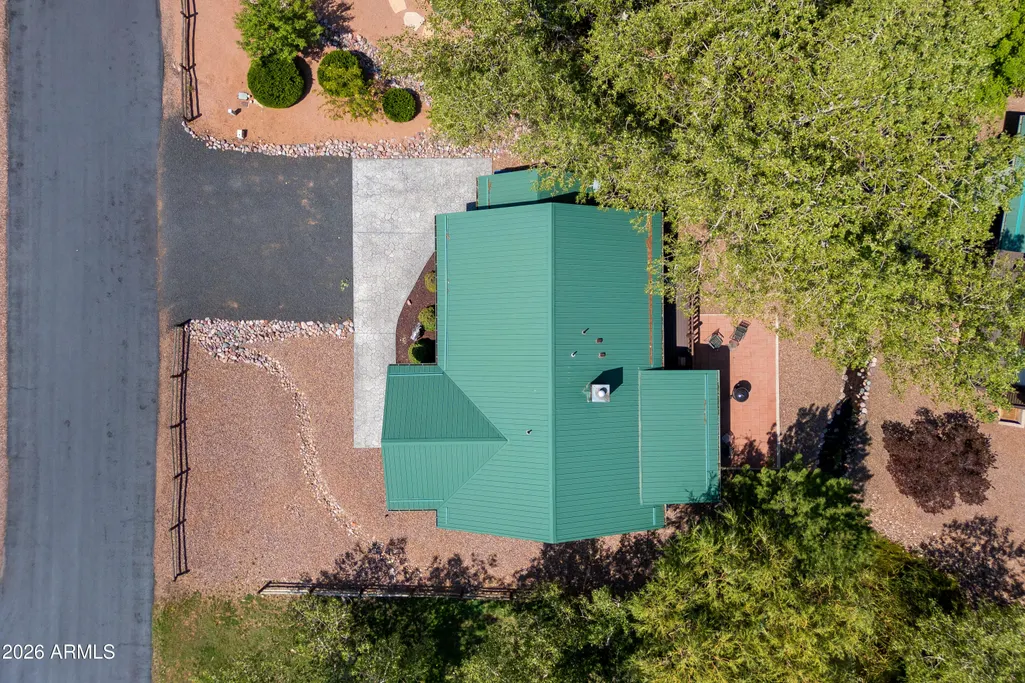
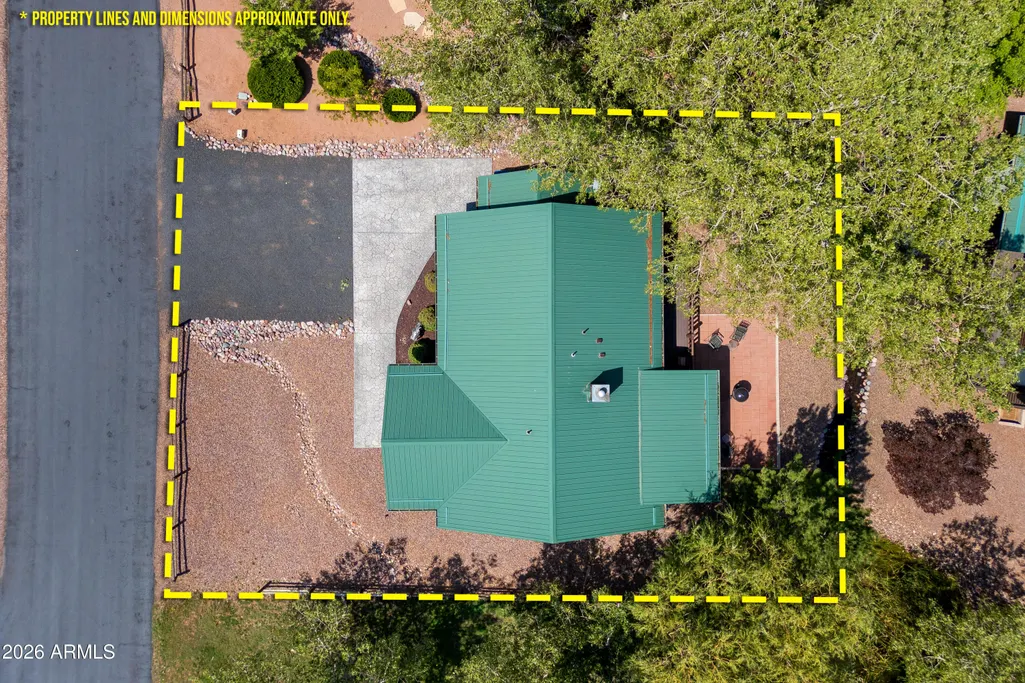
- Lot Size0.17 Acres
Data Source:
Arizona Regional MLS (ARMLSN)
Property Description
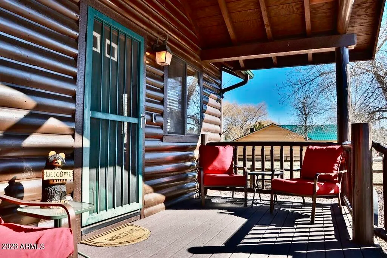
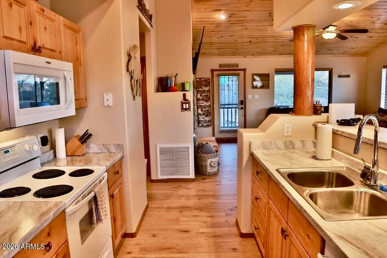
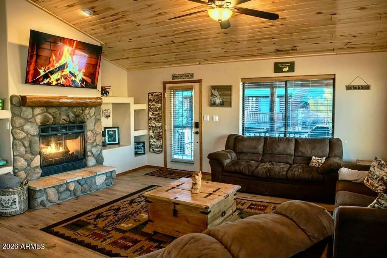
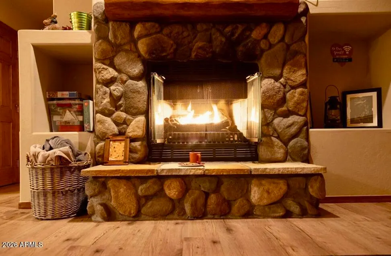
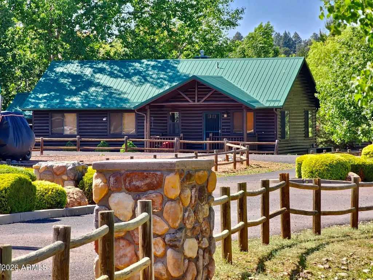
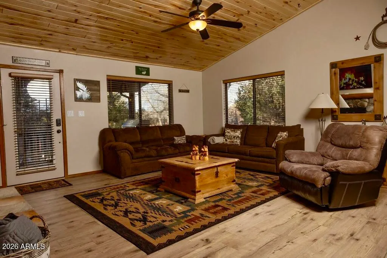
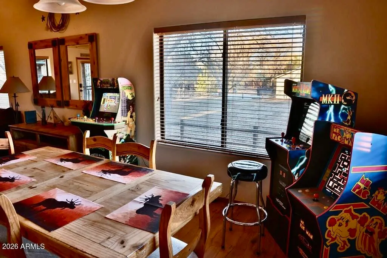
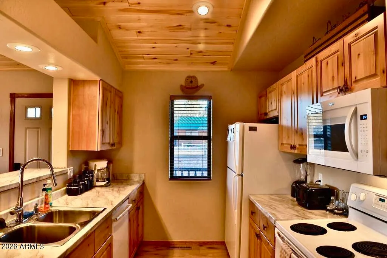
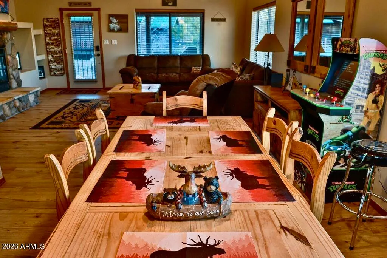
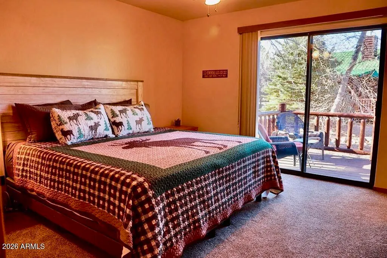
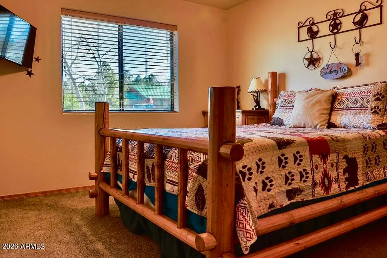
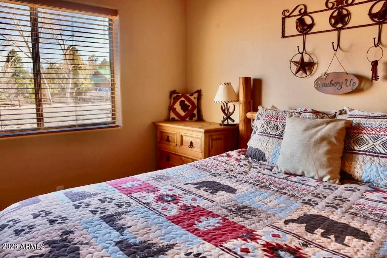
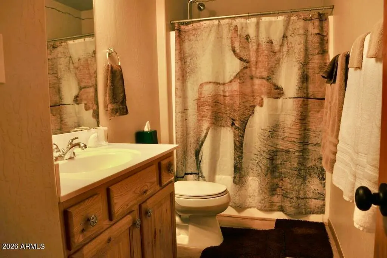
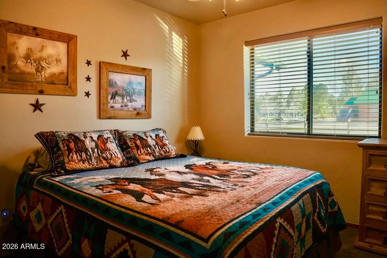
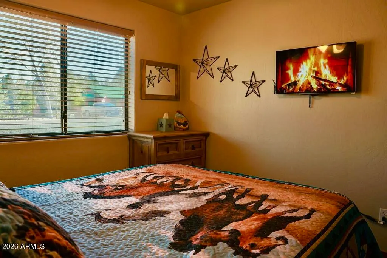
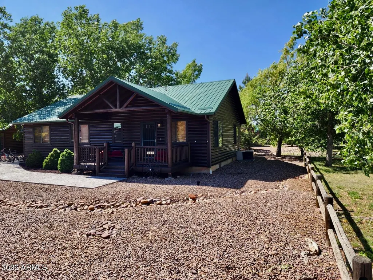
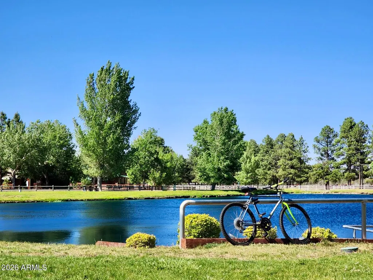
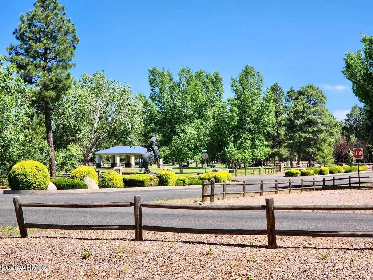
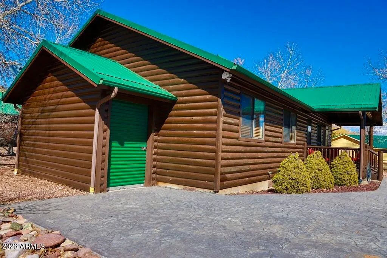
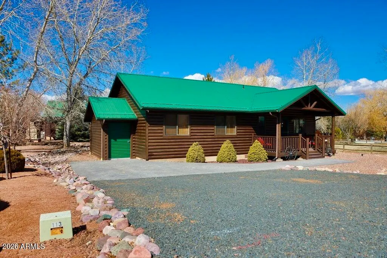
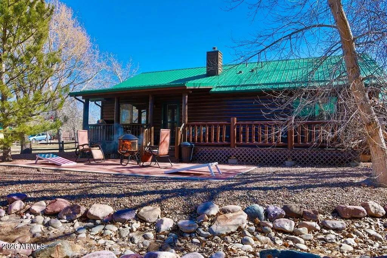
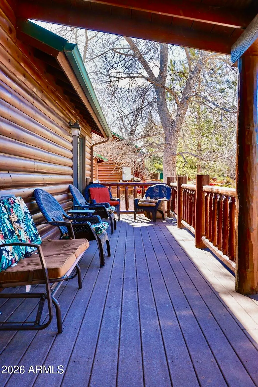
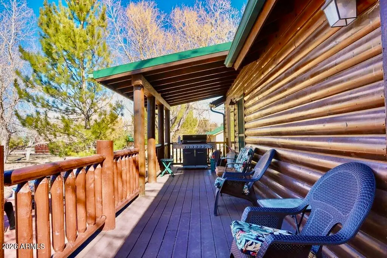
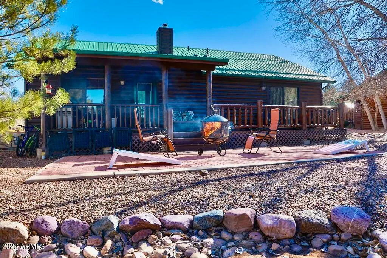
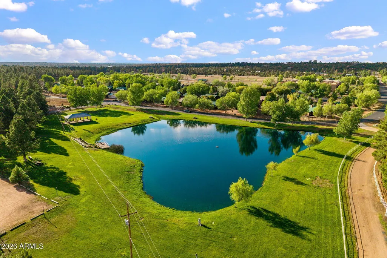
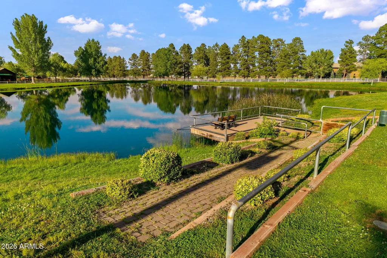
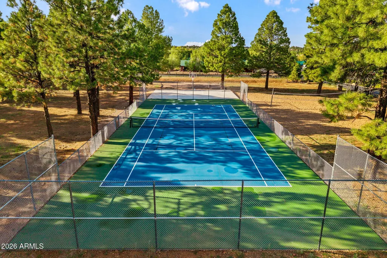
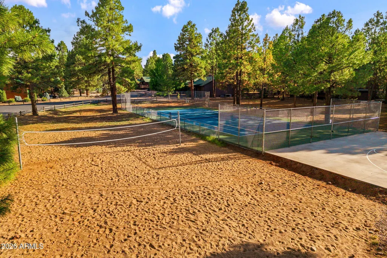
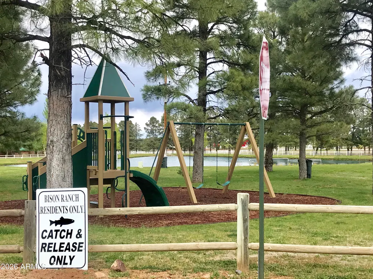
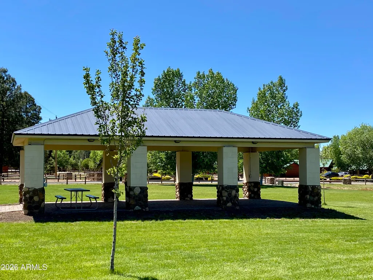
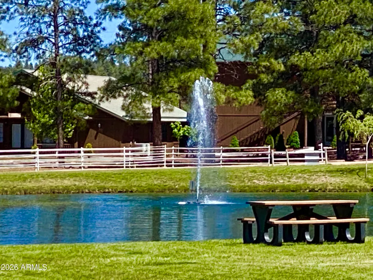
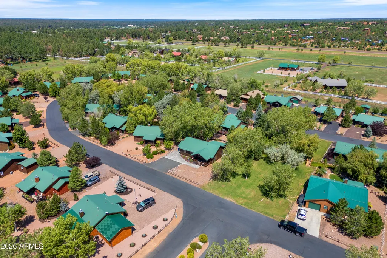
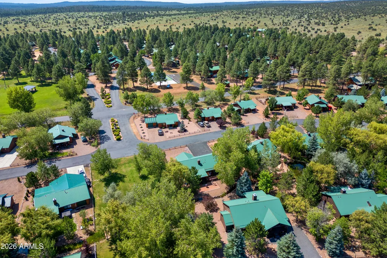
Nestled in the heart of the breathtaking Bison Ranch community, this magnificent mountain retreat offers a serene escape from the hustle and bustle of city life. Step into the awe-inspiring cabin, where an open great room bathes in natural light, adorned with knotty pine ceilings and a cozy gas stone fireplace. The luxurious vinyl wood plank flooring throughout the home adds to the ambiance, creating a space perfect for relaxation and rejuvenation. The spacious kitchen is equipped with everything you need to whip up delicious meals, while the secondary bedrooms provide ample room for guests. The owners suite is so cozy, complete with a sliding door that leads to a back deck, offering easy access to the cool evenings or morning coffee. This cabin comes fully furnished, ensuring a comfortable stay for all. The Bison Ranch community is a haven for outdoor enthusiasts, boasting tennis, pickleball, volleyball, and basketball courts. A catch and release fishing pond and numerous picnic areas provide opportunities for relaxation and enjoyment in the park. Just a short walk will get you to the Wild Woman Saloon for dinner, the AZTEX coffee shop/wine bar for relaxing, the 260 Brewery for outdoor music and fun plus shopping. Whether you're seeking adventure, relaxation, or simply a chance to unwind, this mountain retreat has something for everyone. Immerse yourself in the cool mountain air and the beauty of pine trees, just a 2.5-hour drive from the Phoenix area. Come enjoy the Mountains!
| Elementary School | Middle School | High School |
|---|---|---|
| Mountain Meadows Primary Elementary School | Mogollon Jr High School | Mogollon High School |
| Price History | |
|---|---|
| 8/5/2026 | Listed $439,999 |
General Features
| Sewer | Private Sewer |
|---|---|
| Heating | Natural Gas |
| Cooling | Central Air,Ceiling Fan(s) |
| Utilities | Butane/Propane |
| Possession | Close Of Escrow |
| Roof | Metal |
| HOA Fee | 135.0 |
| Garage Spaces | 0.0 |
| Association Fee Includes | Maintenance Grounds,Street Maint |
| Architectural Style | Cabin |
| Construction Materials | Wood Siding,Wood Frame |
| Year Built | 2003 |
| View | Creek/Stream |
| Township | 12N |
| Property Subtype | Single Family Residence |
| Tax Year | 2025 |
| Ownership | Fee Simple |
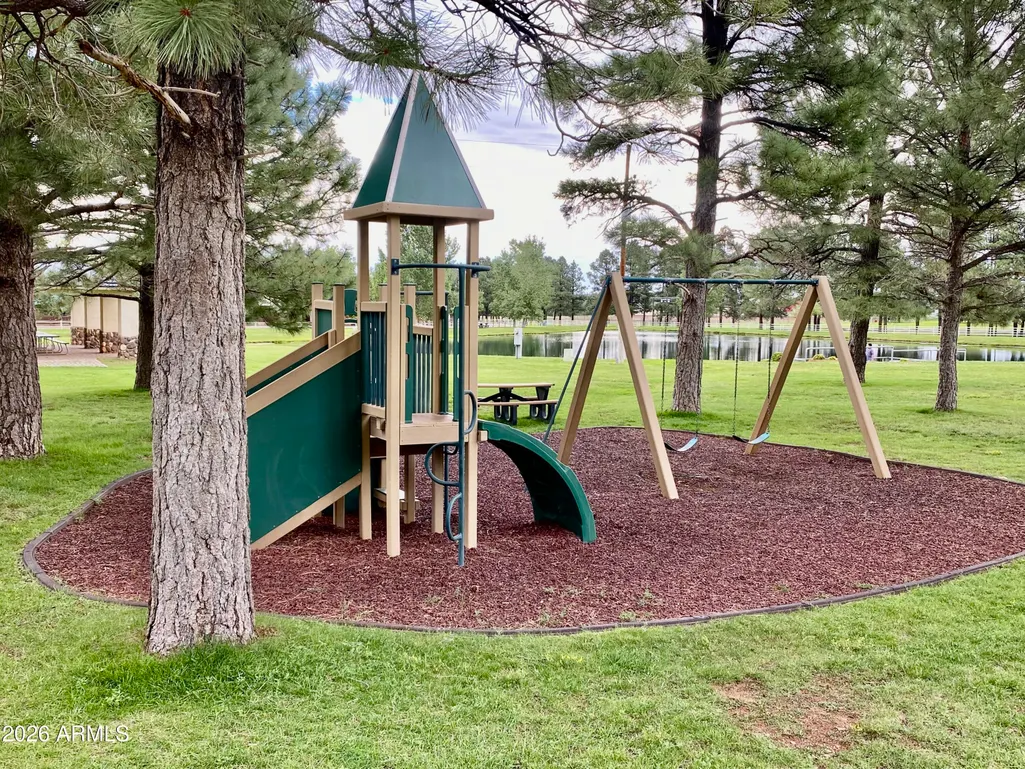
| Community Features | Pickleball,Lake,Tennis Court(s),Playground |
| Assoc Fee Paid Per | Monthly |
| County | Navajo |
| New Construction | No |
| Property Type | Residential |
| HOA | Yes |
| Attached Garage | No |
| Subdivision Name | BISON RESORT CABINS UNIT 3 |
| Other Structures | Shed(s) |
| Special Listing Conditions | N/A |
| Status | Active |
| Directions | HWY 260 east to Bison Ranch Trail (R) to Buffalo Loop (R) stay to your left and house around the corner on the right. |
| High School | Mogollon High School |
| City | Overgaard |
| Disclosures | Seller Discl Avail |
| Association Name | Bison Ranch HOA |
| High School District | Heber-Overgaard Unified District |
| Open Parking Spaces | 0.0 |
| Lot Size Units | Square Feet |
| Lot Size Square Feet | 7594.0 |
| Carport Spaces | 0.0 |
| Carport Y/N | No |
| Spa Features | None |
| Elementary School | Mountain Meadows Primary |
| Property Attached Y/N | No |
| Land Lease Y/N | No |
| Tax Annual Amount | 1759.0 |
| Home Warranty Y/N | No |
| Current Financing | Non Assumable |
| Middle/Junior High School | Mogollon Jr High School |
| Lease Renewal Y/N | No |
| Lease Considered Y/N | No |
| Rent Control Y/N | No |
| Builder Name | Gary Martinson |
| Standard Status | Active |
| Occupancy Type | Tenant |
| Elementary School District | Heber-Overgaard Unified District |
| Tax Lot | 186 |
| MobileHomeRemainsYN | No |
| New Financing: Conventional | True |
| Senior Community | No |
| New Financing: FHA | True |
| Ttl Monthly Fee Equiv | 135.0 |
| New Financing Cash | True |
| New Financing: VA | True |
Interior Features
| Interior Amenities | Breakfast Bar,Furnished(See Rmrks),No Interior Steps,Vaulted Ceiling(s),3/4 Bath Master Bdrm |
|---|---|
| Flooring | Vinyl |
| Fireplace Features | Family Room,Gas |
| Total Stories | 1 |
| Air Conditioning Y/N | Yes |
| Heating Y/N | Yes |
| Window Features | Dual Pane |
| Fireplace Y/N | Yes |
| Laundry Features | Inside |
| Total Bedrooms | 3 |
| LivingAreaSource | Assessor |
| Total Baths | 2 |
| Bedrooms Possible | 3 |
| Other_sp_Rooms_co_Great_sp_Room | True |
Exterior Features
| Exterior Amenities | Storage |
|---|---|
| Fencing | None |
| Parking Features | Separate Strge Area |
| Lot Features | None,Borders Common Area,Adjacent to Wash,North/South Exposure,Gravel/Stone Front,Gravel/Stone Back |
| Water Source | Pvt Water Company |
| Lot Size Area | 7594.0 |
| Spa | No |
| Lot Size Acres | 0.17 |
| Road Surface Type | Paved |
| Lot Size Source | Assessor |
| Waterfront Y/N | No |
| Covered Spaces | 0.0 |
| Crops Included Y/N | No |
| Road Responsibility | Private Maintained Road |
| Horse Y/N | No |
| Irrigation Water Rights Y/N | No |
Amenities
- Foreclosure
- Views
- Short Sale
- New Construction
- Adult 55+
- Lease To Own
- No HOA Fees
- Furnished
- Primary On Main
- Air Conditioning
- Seller Finance
- Green
- Fixer Upper
- Horse
- Golf
- Fireplace
- Deck
- Garage
- Basement
- Pool
Property vs Single Family Average in 85933
Price
Taxes
Year Built
Visits
 © 2026 Arizona Regional Multiple Listing Service, Inc. All rights reserved. All information should be verified by the recipient and none is guaranteed as accurate by ARMLS. Information deemed to be reliable but not guaranteed. Listing broker has attempted to offer accurate data, but buyers are advised to confirm all items. Only IDX residential listings are displayed on this site. The information being provided is for consumers' personal, non-commercial use and may not be used for any purpose
 The data relating to real estate listings on this website comes in part from the Internet Data Exchange (IDX) program of Multiple Listing Service of Southern Arizona. IDX information is provided exclusively for consumers' personal, non-commercial use and may not be used for any purpose other than to identify prospective properties consumers may be interested in purchasing. Listings provided by brokerages other than NextHome Complete Realty are identified with the MLSSAZ IDX Logo. All Information

