
Eco Friendly
Address
5513 N 131st Drive, Litchfield Park, AZ
Price
$ 855,000
Property Attributes
- ID#7053402
- TypeSingle Family
- Listing Status Active
- CountyMARICOPA
- CityLitchfield Park
- NeighborhoodDREAMING SUMMIT UNIT 3A
- Zip85340
- StyleSanta Barbara/Tuscan
- Year Built2002
- Taxes$ 3329
- Price$ 855,000
- Bedrooms5
- Full Bathrooms3
- Half Bathrooms1
- Sqr Footage3749
- Lot Size0.49 Acres
Data Source:
Arizona Regional MLS (ARMLSN)
Property Description
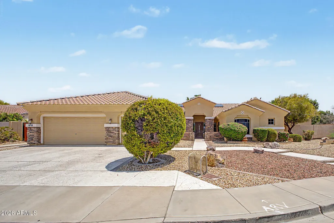
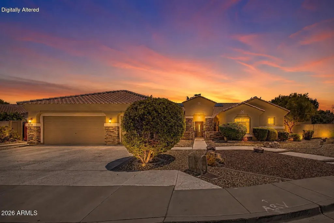
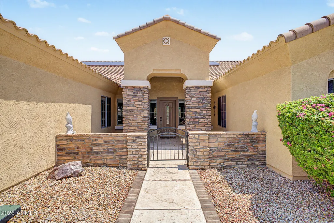
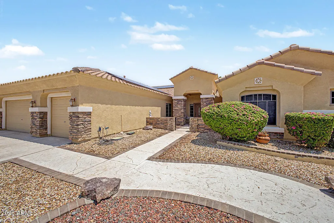
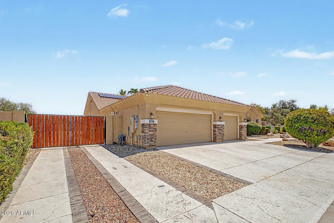
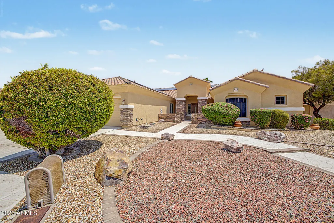
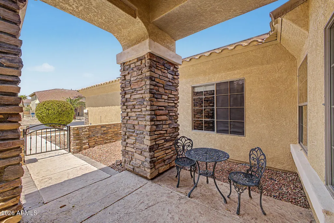
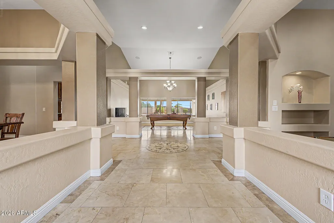
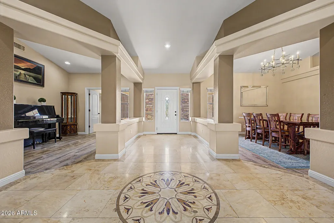
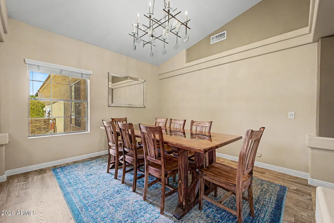
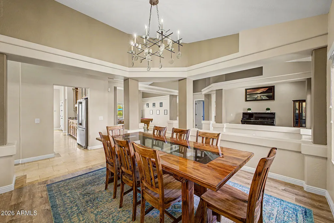
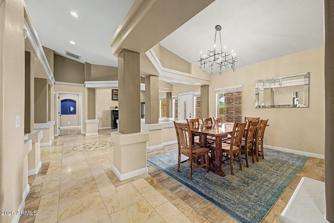
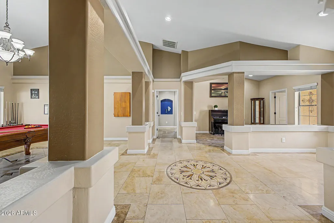
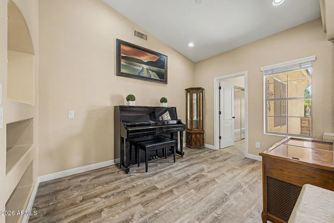
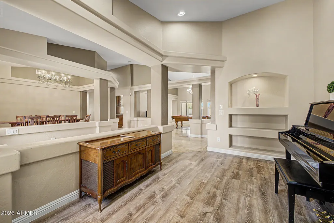
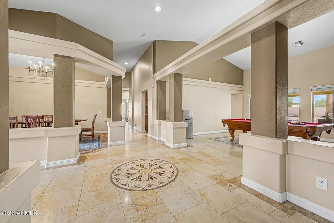
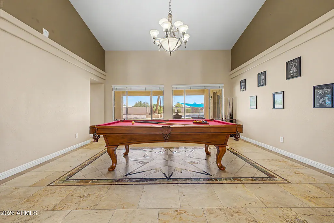
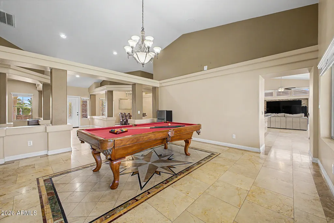
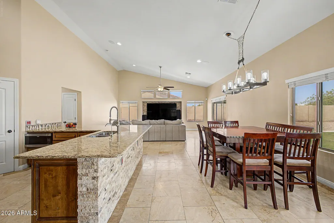
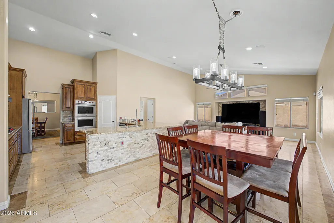
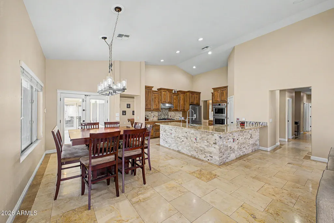
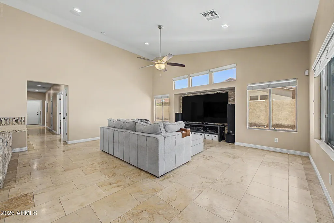
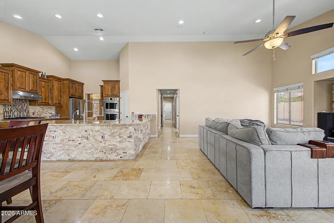
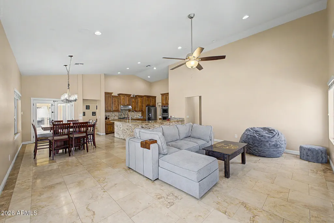
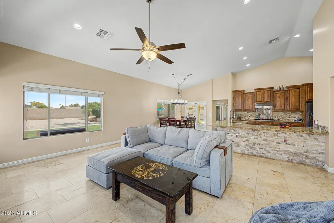
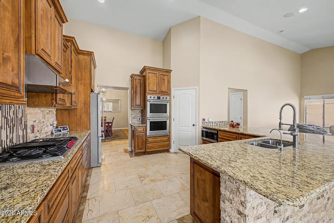
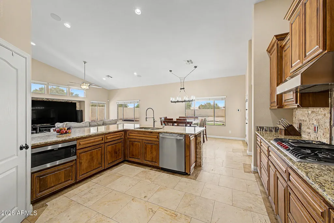
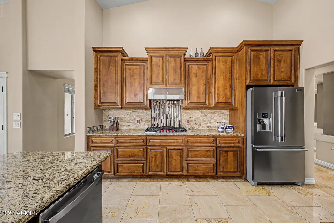
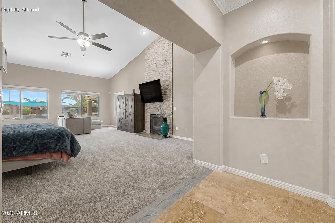
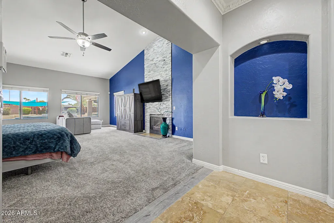
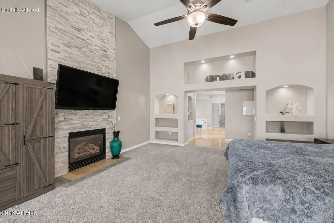
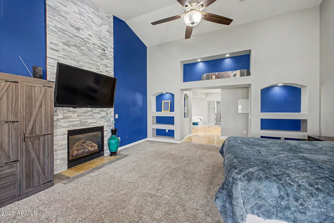
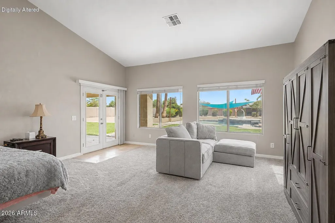
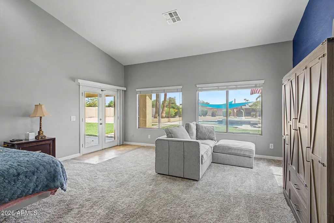
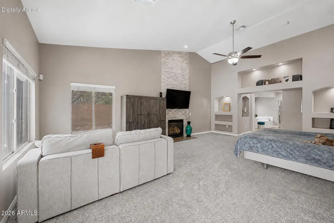
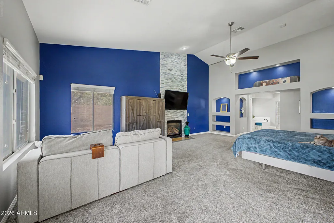
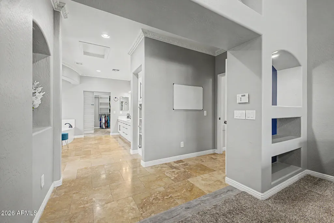
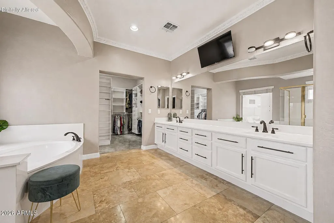
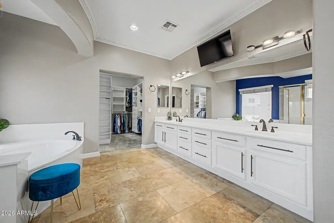
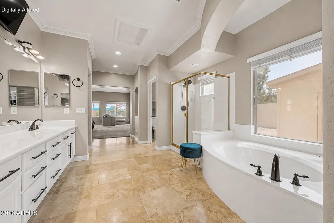
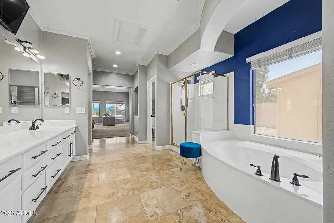
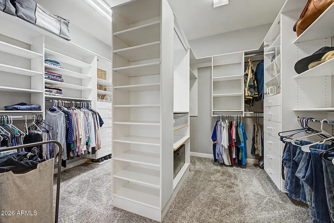
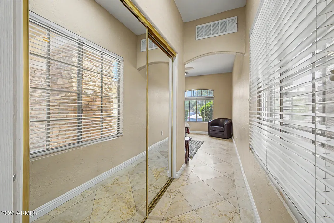
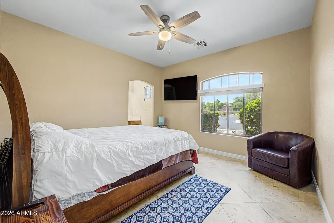
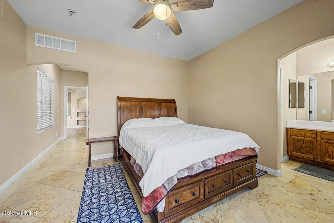
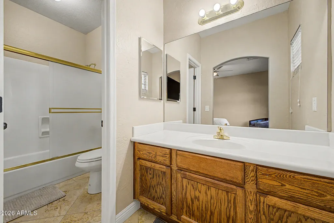
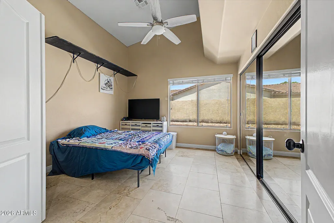
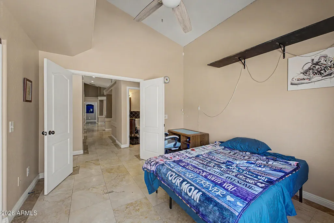
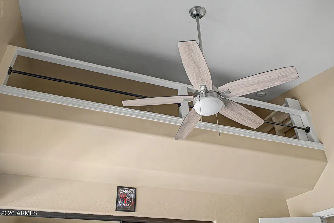
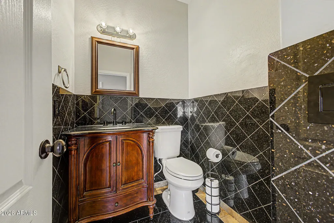
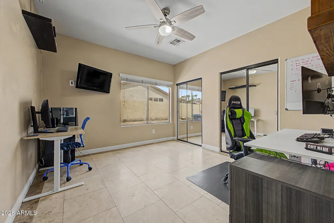
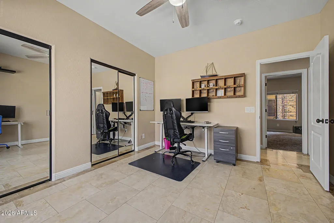
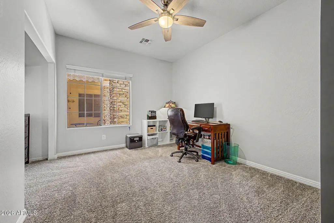
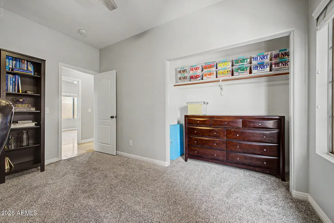
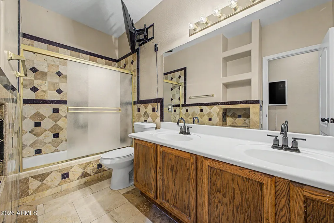
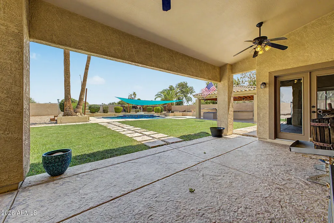
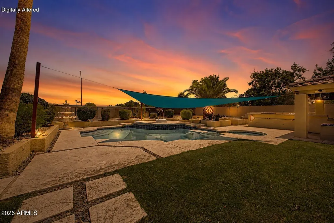
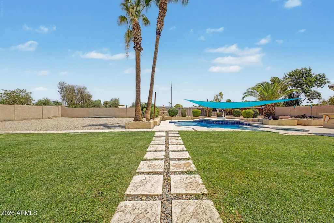
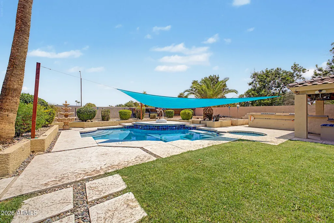
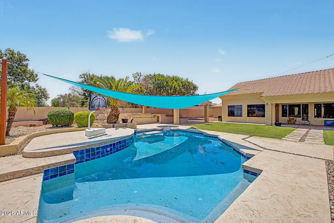
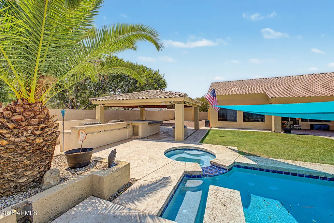
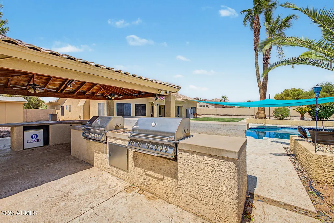
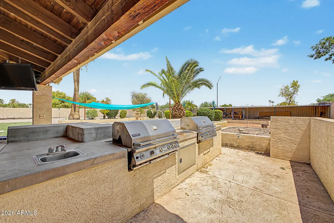
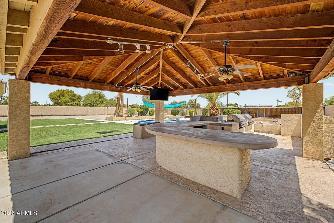
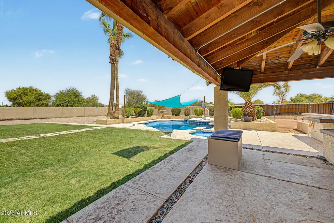
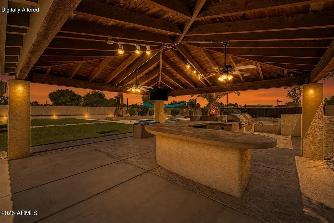
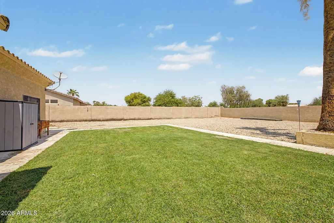
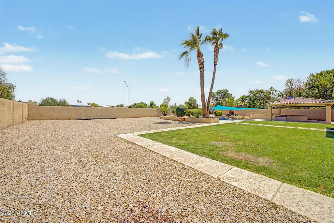
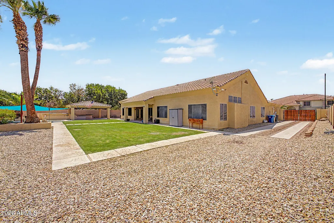
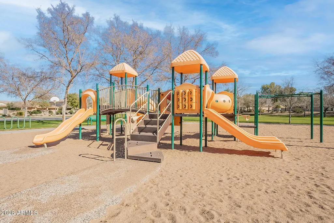
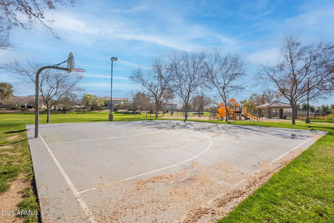
MOVE-IN READY!! Welcome to this exceptional, spacious single-level home featuring a desirable split 5-bedroom floor plan, 3.5 baths, on nearly half an acre in the gated enclave of Dreaming Summit. From the resort-style backyard to the thoughtfully designed living spaces. This home is beautifully designed with thoughtful upgrades throughout, perfect for gathering, celebrating, and making memories. Offering the space, privacy, and Arizona lifestyle you've been searching for, it's ready to welcome you home. Beyond the gated front courtyard, step inside to soaring vaulted ceilings, large windows, and inviting spaces designed for both everyday living and entertaining. The home features formal living and dining rooms, and a generous sized game room. The desirable split floor plan features five spacious bedrooms, including a private guest suite with its own en-suite bath, providing comfortable accommodations for family or visitors. One secondary bedroom features double entry doors and a charming custom 5-foot carpeted loft with built-in shelving--the perfect reading nook, play space, or creative retreat. Tucked away for privacy, the expansive primary retreat offers the space and comfort of a private sanctuary. This impressive suite features vaulted ceilings, a cozy fireplace, double doors opening to the covered patio and backyard retreat, and plenty of room for a sitting area. The spa-inspired primary bath boasts dual vanities, a jetted soaking tub, separate shower, and an oversized walk-in closet with custom built-ins. At the heart of the home, the chef's kitchen opens seamlessly to the expansive family room and casual dining area. Granite countertops, stainless steel appliances, 5 burner gas stove, abundant cabinetry, a walk-in pantry, and an oversized L-shaped breakfast bar create the perfect gathering place for everyday living and entertaining. Step outside to your private resort-style backyard featuring a sparkling pool, relaxing spa, and an impressive gazebo with a built-in outdoor kitchen and two built-in grills. Beyond the pool and spa, the expansive backyard still offers a generous grassy lawn with plenty of room for recreation, pets, or future outdoor additions, while the fire pit creates the perfect setting for relaxing Arizona evenings. A 10' x 12' storage shed provides additional space for tools, equipment, or seasonal storage. The oversized 3-car garage is an exceptional extension of the home, featuring professional epoxy flooring, built-in cabinetry and workbench, insulated garage doors, a mini-split AC, overhead storage, and a 240V outlet ideal for EV charging, golf carts, or workshop equipment. Additional highlights include OWNED SOLAR, travertine flooring throughout, a spacious laundry room, abundant storage and a 12-foot RV gate. Ideally located near parks, shopping, dining, Loops 303 & 101, and I-10, this exceptional property offers the space, flexibility, and lifestyle today's buyers have been searching for.
| Elementary School | Middle School | High School |
|---|---|---|
| Dreaming Summit Elementary | Dreaming Summit Elementary | Millennium High School |
| Price History | |
|---|---|
| 8/11/2026 | Listed $855,000 |
General Features
| Sewer | Public Sewer |
|---|---|
| Heating | Natural Gas |
| Cooling | Central Air,Ceiling Fan(s) |
| Possession | Close Of Escrow |
| Roof | Tile |
| HOA Fee | 185.0 |
| Garage Spaces | 3.0 |
| Association Fee Includes | Maintenance Grounds,Street Maint,Trash |
| Architectural Style | Santa Barbara/Tuscan |
| Pool Features | Outdoor,Play Pool,Heated |
| Security Features | Security System Owned |
| Construction Materials | Stucco,Wood Frame,Painted |
| Year Built | 2002 |
| Township | 2N |
| Property Subtype | Single Family Residence |
| Tax Year | 2025 |
| Ownership | Fee Simple |
| Community Features | Gated |
| Assoc Fee Paid Per | Monthly |
| County | Maricopa |
| New Construction | No |
| Property Type | Residential |
| HOA | Yes |
| Attached Garage | No |
| Energy Efficient | Solar Panels |
| Subdivision Name | DREAMING SUMMIT UNIT 3A |
| Possible Use | None |
| Other Structures | Shed(s),Gazebo |
| Special Listing Conditions | N/A |
| Status | Active |
| Directions | West on Missouri to 132nd,North through gate and then right to property. |
| High School | Millennium High School |
| City | Litchfield Park |
| Disclosures | Seller Discl Avail |
| Association Name | Kinney Management |
| High School District | Agua Fria Union High School District |
| Open Parking Spaces | 4.0 |
| Lot Size Units | Square Feet |
| Lot Size Square Feet | 21515.0 |
| Carport Spaces | 0.0 |
| Carport Y/N | No |
| Spa Features | Heated,Private |
| Elementary School | Dreaming Summit Elementary |
| Property Attached Y/N | No |
| Land Lease Y/N | No |
| Tax Annual Amount | 3329.0 |
| Home Warranty Y/N | No |
| Middle/Junior High School | Dreaming Summit Elementary |
| Lease Renewal Y/N | No |
| Lease Considered Y/N | No |
| Rent Control Y/N | No |
| Virtual Tour | https://www.zillow.com/view-imx/bedfb75c-d567-4987-898f-16096a211538?setAttribution=mls&wl=true&initialViewType=pano&utm_source=dashboard |
| Builder Name | HANCOCK HOMES |
| Standard Status | Active |
| Occupancy Type | Owner |
| Elementary School District | Litchfield Elementary District |
| Tax Lot | 124 |
| MobileHomeRemainsYN | No |
| New Financing: Conventional | True |
| Senior Community | No |
| New Financing: FHA | True |
| Ttl Monthly Fee Equiv | 185.0 |
| New Financing Cash | True |
| New Financing: VA | True |
Interior Features
| Interior Amenities | Walk-in Pantry,High Speed Internet,Granite Counters,Double Vanity,Eat-in Kitchen,Breakfast Bar,No Interior Steps,Vaulted Ceiling(s),Full Bth Master Bdrm,Separate Shwr & Tub,Tub with Jets |
|---|---|
| Flooring | Carpet,Stone |
| Fireplace Features | Fire Pit,Master Bedroom,Gas |
| Total Stories | 1 |
| Air Conditioning Y/N | Yes |
| Heating Y/N | Yes |
| Window Features | Solar Screens |
| Fireplace Y/N | Yes |
| Laundry Features | Inside |
| Total Bedrooms | 5 |
| LivingAreaSource | Assessor |
| Total Baths | 4 |
| Bedrooms Possible | 7 |
| Other_sp_Rooms_co_Family_sp_Room | True |
| Other_sp_Rooms_co_BonusGame_sp_Room | True |
| Built-in Microwave | True |
| Gas Stub for Range | True |
| Multiple Ovens | True |
| Reverse Osmosis | True |
| Walk-in Pantry | True |
Exterior Features
| Exterior Amenities | Built-in Barbecue |
|---|---|
| Fencing | Back Yard,Block |
| Parking Features | Attached Garage,RV Gate,Garage Door Opener,Extended Length Garage,Attch'd Gar Cabinets,Temp Controlled |
| Lot Features | Borders Common Area,Sprinklers In Rear,Sprinklers In Front,Desert Back,Desert Front,Grass Back,Auto Timer H2O Front,Auto Timer H2O Back |
| Water Source | Pvt Water Company |
| Lot Size Area | 21515.0 |
| Spa | Yes |
| Lot Size Acres | 0.49 |
| Lot Size Source | Assessor |
| Waterfront Y/N | No |
| Covered Spaces | 3.0 |
| Crops Included Y/N | No |
| Horse Y/N | No |
| Irrigation Water Rights Y/N | No |
Amenities
- Foreclosure
- Views
- Short Sale
- New Construction
- Adult 55+
- Lease To Own
- No HOA Fees
- Furnished
- Primary On Main
- Air Conditioning
- Seller Finance
- Green
- Fixer Upper
- Horse
- Golf
- Fireplace
- Deck
- Garage
- Basement
- Pool
Property vs Single Family Average in 85340
Price
Taxes
Year Built
Visits
 © 2026 Arizona Regional Multiple Listing Service, Inc. All rights reserved. All information should be verified by the recipient and none is guaranteed as accurate by ARMLS. Information deemed to be reliable but not guaranteed. Listing broker has attempted to offer accurate data, but buyers are advised to confirm all items. Only IDX residential listings are displayed on this site. The information being provided is for consumers' personal, non-commercial use and may not be used for any purpose
 The data relating to real estate listings on this website comes in part from the Internet Data Exchange (IDX) program of Multiple Listing Service of Southern Arizona. IDX information is provided exclusively for consumers' personal, non-commercial use and may not be used for any purpose other than to identify prospective properties consumers may be interested in purchasing. Listings provided by brokerages other than NextHome Complete Realty are identified with the MLSSAZ IDX Logo. All Information

