
Views - Primary on Main


Address
5415 N Fort Valley Road, Flagstaff, AZ
Price
$ 2,700,000
Property Attributes
- ID#7037517
- TypeSingle Family
- Listing Status Active
- CountyCOCONINO
- CityFlagstaff
- NeighborhoodTINTAGEL
- Zip86001
- StyleContemporary
- Year Built2002
- Taxes$ 7802
- Price$ 2,700,000
- Bedrooms4
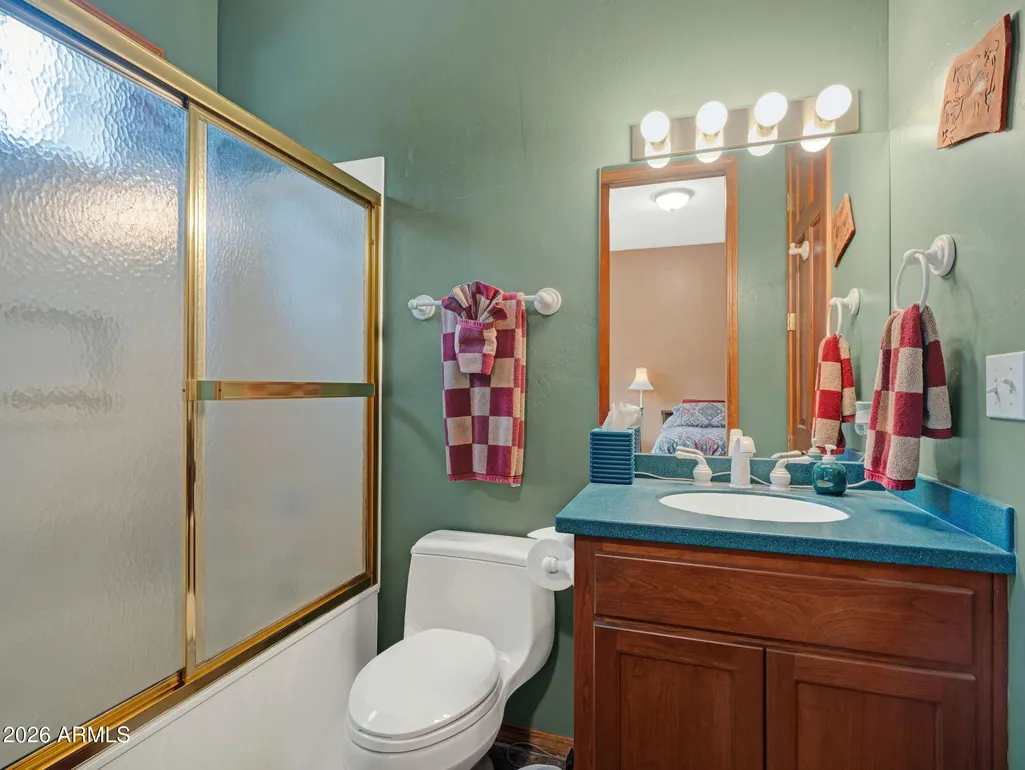
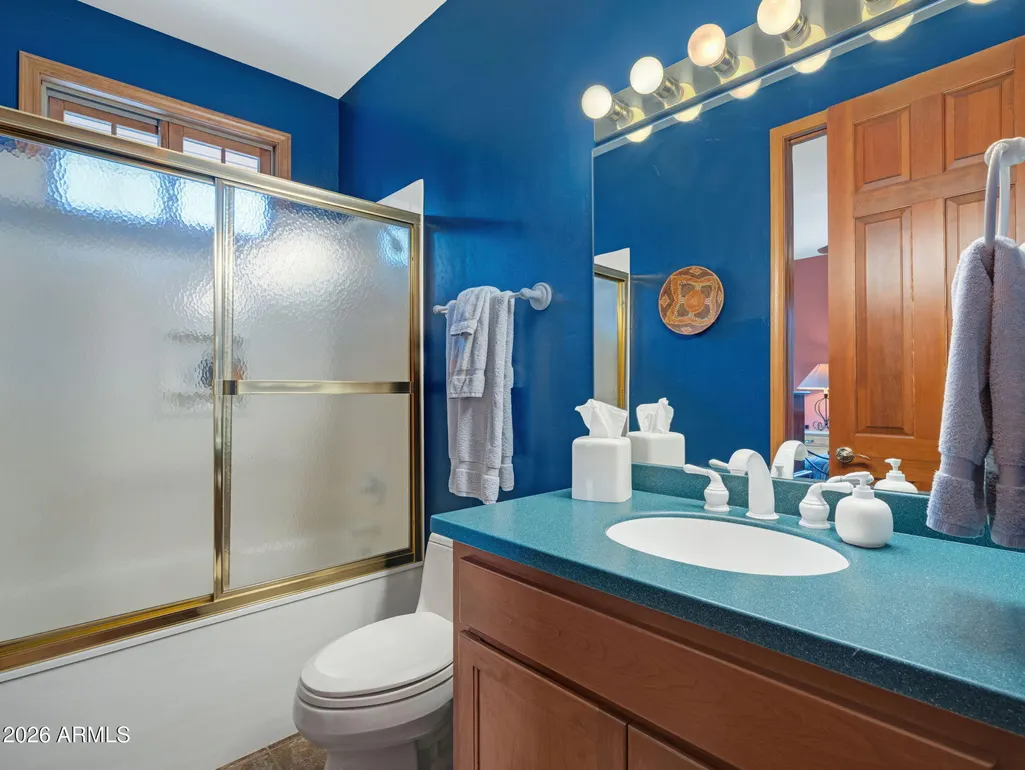
- Full Bathrooms4
- Half Bathrooms0
- Sqr Footage4010
- Lot Size4.92 Acres
Data Source:
Arizona Regional MLS (ARMLSN)
Property Description
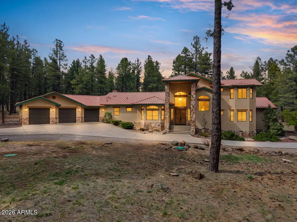
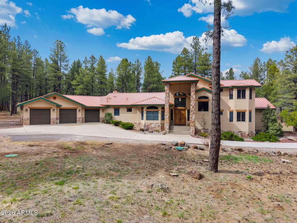
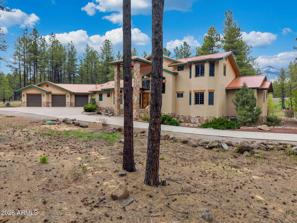
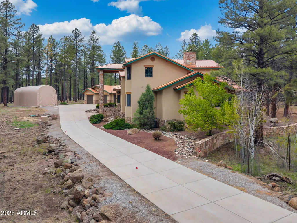
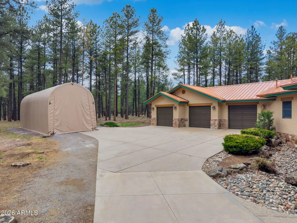
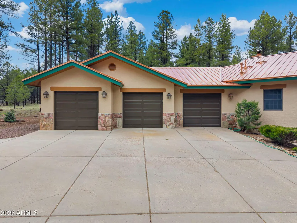
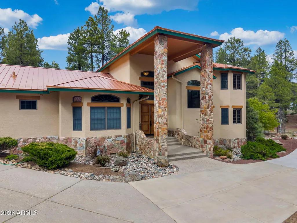
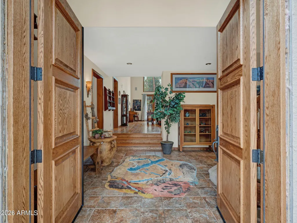
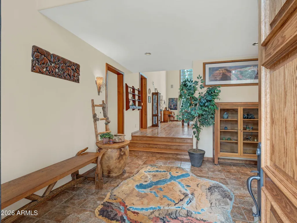
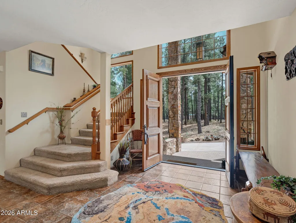
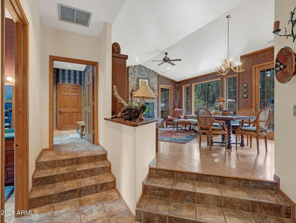
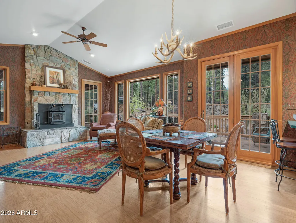
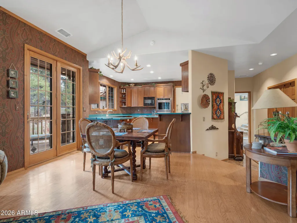
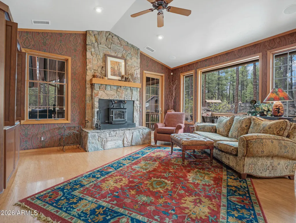
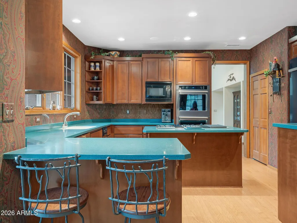
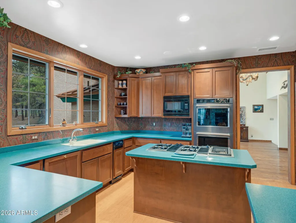
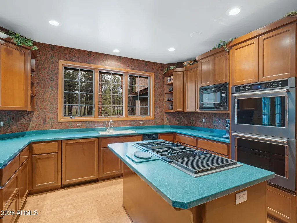
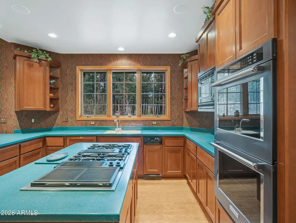
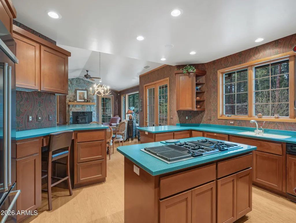
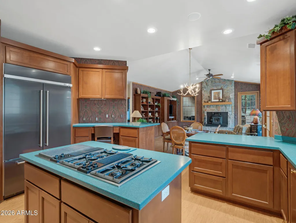
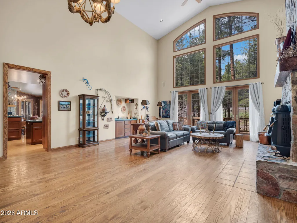
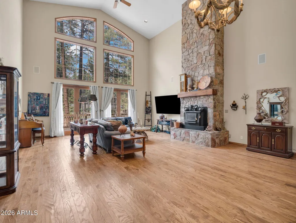
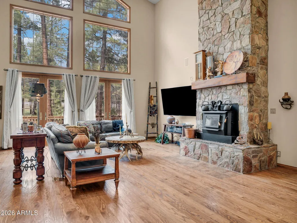
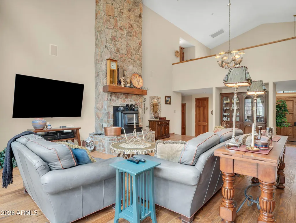
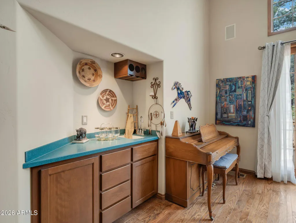
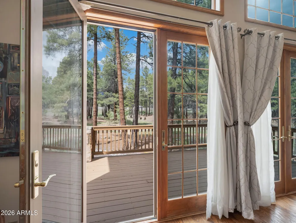
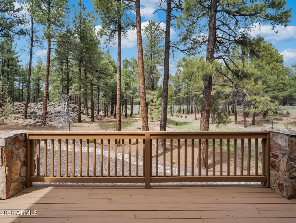
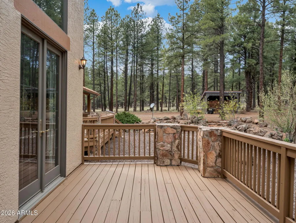
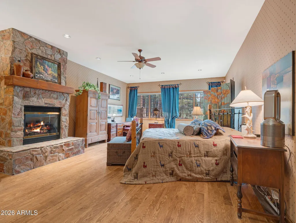
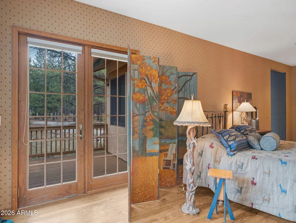
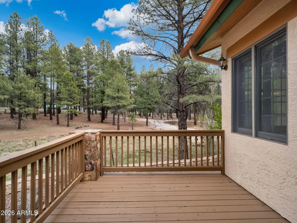
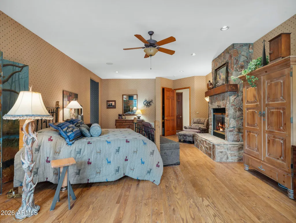
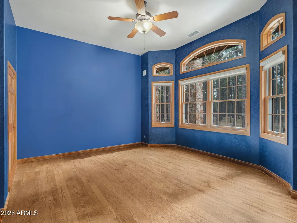
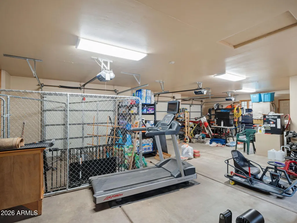
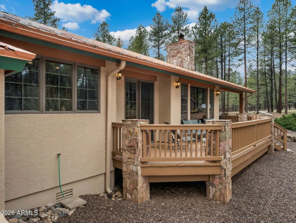
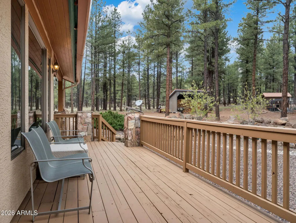
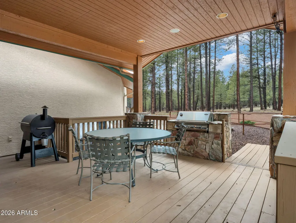
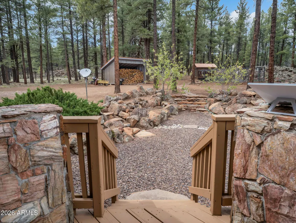
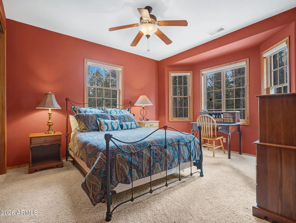
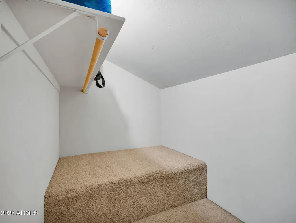
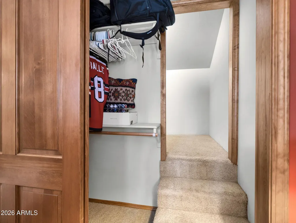
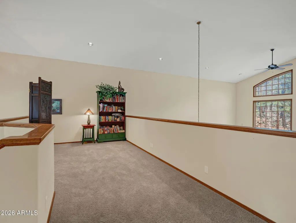
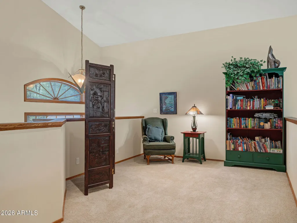
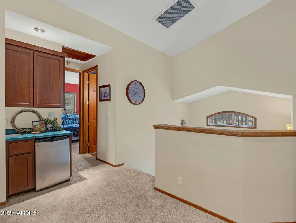
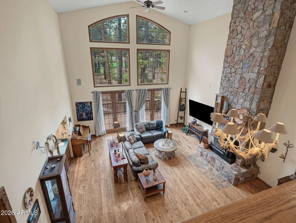
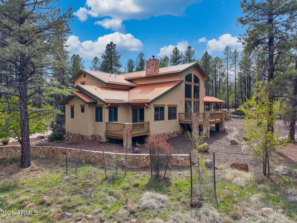
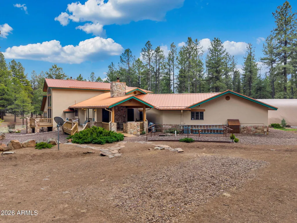
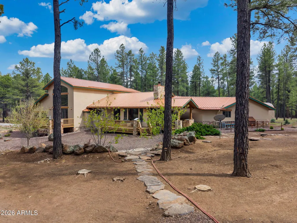
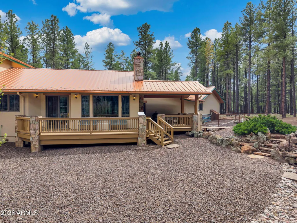
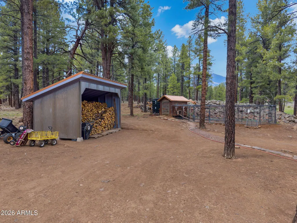
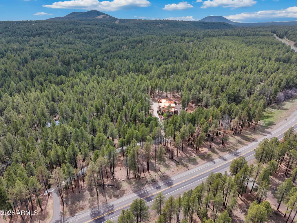
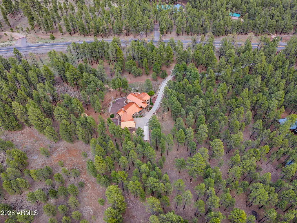
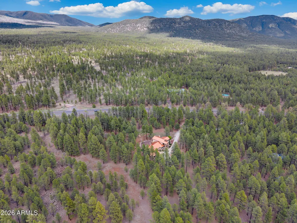
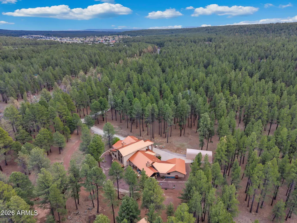
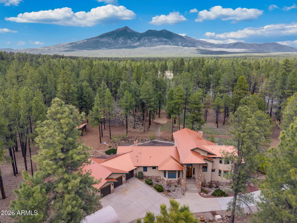
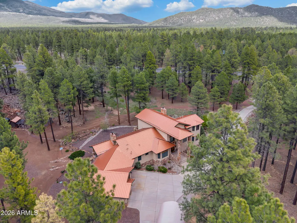
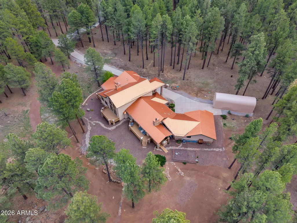
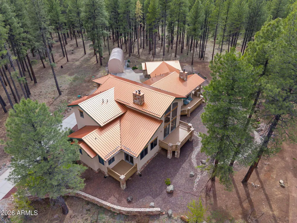
Welcome to the kind of Flagstaff property people rarely leave once they find it. 5415 N Fort Valley Road is nestled on almost 5 private acres among the towering pines and bordering Forest Service land, the home offers the privacy, space, and mountain lifestyle that so many dream about but few actually get to experience. Picture mornings spent sipping coffee on the cozy covered deck while deer wander through the trees, afternoons exploring trails right out your back door, and evenings gathered under the stars on the expansive open deck wrapping around the back of the home. Every season here feels a little more magical. NO HOA Designed for both comfort and adventure, the property features a durable metal roof, Andersen windows, an oversized RV garage with a heavy-duty canopy for all your toys and gear and even a charming chicken coop ready for your own little homestead setup. Whether you're storing RVs, side-by-sides, trailers, or simply need room to spread out, this property gives you the flexibility to truly live the Northern Arizona lifestyle. Inside, the home feels warm and inviting with its grand entry, expansive windows, and forest views from nearly every angle. The kitchen is equipped with newer appliances, making it move in ready for everyday living or entertaining family and friends after a day on the mountain. For added peace of mind and convenience, the sellers have already completed a home inspection for future buyers. The property also offers the added benefit of a nearby fire station located just across the street, providing quick emergency response while still maintaining the peaceful feel of mountain living. Located just minutes from Snowbowl, downtown Flagstaff, hiking, biking, and endless outdoor recreation, yet it feels worlds away from it all. This is more than just a home it's a place to slow down, breathe deeper, and create memories for generations to come.
| Elementary School | Middle School |
|---|---|
| Charles W Sechrist Elementary School | Mount Elden Middle School |
| Price History | |
|---|---|
| 6/5/2026 | Listed $2,700,000 |
General Features
| Sewer | Septic Tank |
|---|---|
| Heating | Wood,Forced Air,Propane |
| Cooling | Central Air,Ceiling Fan(s) |
| Utilities | Butane/Propane |
| Possession | Close Of Escrow |
| Roof | Metal |
| Garage Spaces | 3.0 |
| Association Fee Includes | No Fees |
| Architectural Style | Contemporary |
| Construction Materials | Stucco,Wood Frame |
| Year Built | 2002 |
| View | Panoramic,Trees/Woods,Mountain(s) |
| Township | 22N |
| Property Subtype | Single Family Residence |
| Tax Year | 2025 |
| Ownership | Fee Simple |
| County | Coconino |
| New Construction | No |
| Property Type | Residential |
| HOA | No |
| Attached Garage | No |
| Subdivision Name | TINTAGEL |
| Other Structures | Shed(s) |
| Special Listing Conditions | N/A |
| Status | Active |
| Directions | US 180 to property. |
| City | Flagstaff |
| Disclosures | Seller Discl Avail |
| High School District | Flagstaff Unified District |
| Open Parking Spaces | 5.0 |
| Lot Size Units | Square Feet |
| Lot Size Square Feet | 214509.0 |
| Carport Spaces | 0.0 |
| Carport Y/N | No |
| Spa Features | None |
| Elementary School | Charles W Sechrist Elementary School |
| Property Attached Y/N | No |
| Land Lease Y/N | No |
| Tax Annual Amount | 7802.0 |
| Home Warranty Y/N | No |
| Middle/Junior High School | Mount Elden Middle School |
| Lease Renewal Y/N | No |
| Lease Considered Y/N | No |
| Rent Control Y/N | No |
| Builder Name | UNK |
| Standard Status | Active |
| Occupancy Type | Owner |
| Elementary School District | Flagstaff Unified District |
| Tax Lot | B |
| MobileHomeRemainsYN | No |
| New Financing: Conventional | True |
| Senior Community | No |
| Ttl Monthly Fee Equiv | 0.0 |
| New Financing Cash | True |
Interior Features
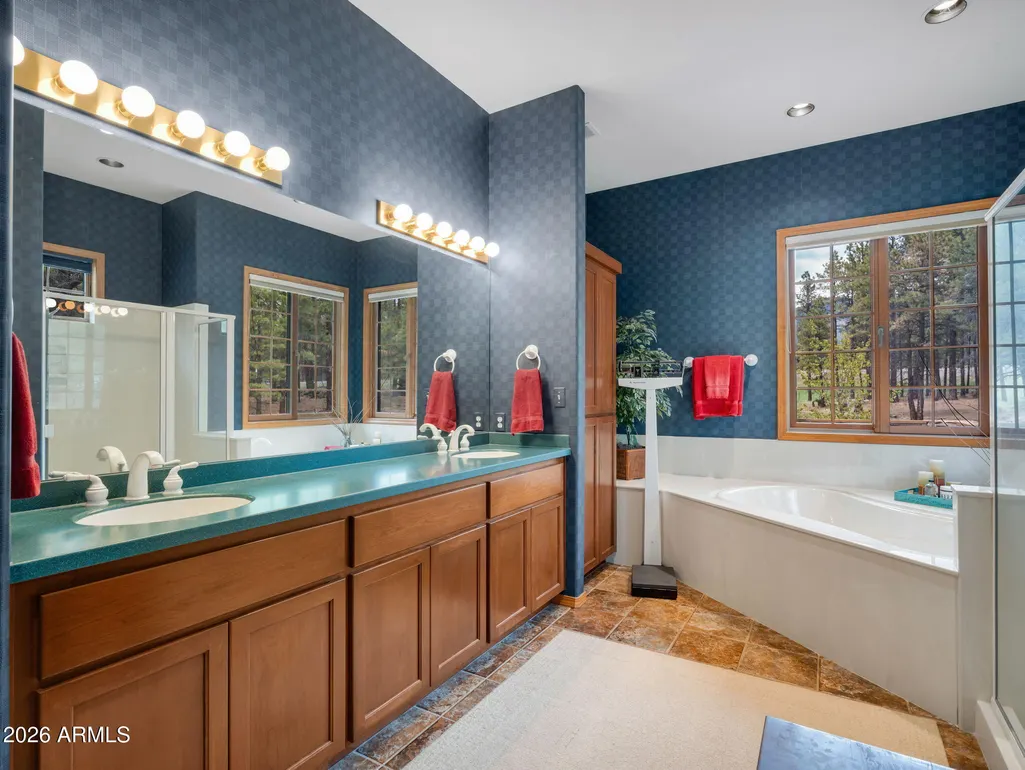
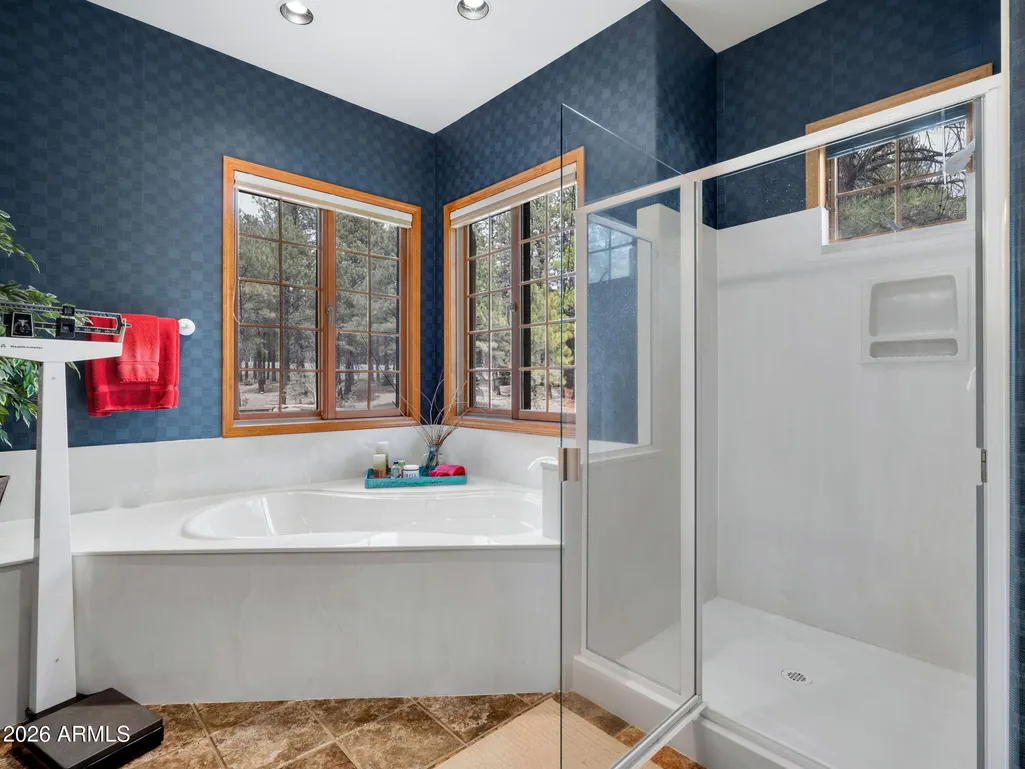
| Interior Amenities | High Speed Internet,Granite Counters,Double Vanity,Master Downstairs,Eat-in Kitchen,Breakfast Bar,Kitchen Island,Pantry,Full Bth Master Bdrm,Separate Shwr & Tub,Tub with Jets |
|---|---|
| Flooring | Carpet,Tile,Wood |
| Fireplace Features | Wood Burning,Gas |
| Total Stories | 2 |
| Air Conditioning Y/N | Yes |
| Heating Y/N | Yes |
| Window Features | Dual Pane |
| Fireplace Y/N | Yes |
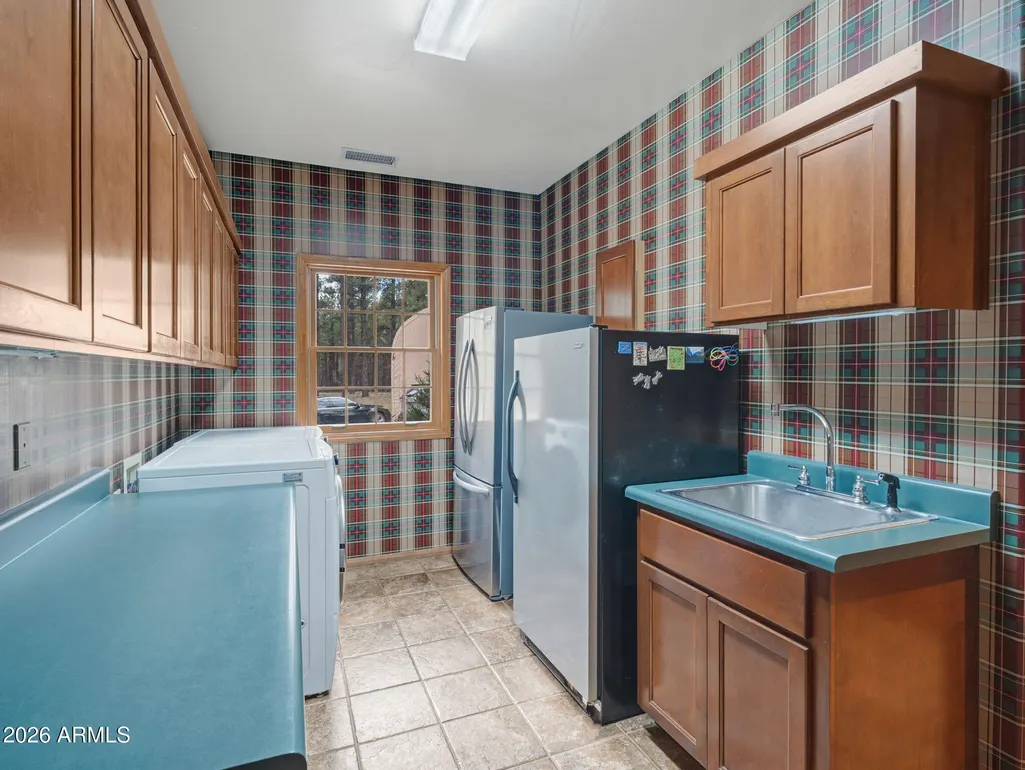
| Laundry Features | Inside |
| Total Bedrooms | 4 |
| LivingAreaSource | Assessor |
| Total Baths | 4 |
| Bedrooms Possible | 4 |
| Other_sp_Rooms_co_Family_sp_Room | True |
| Other_sp_Rooms_co_Great_sp_Room | True |
| Built-in Microwave | True |
| Kitchen Island | True |
| Multiple Ovens | True |
| Pantry | True |
Exterior Features
| Fencing | None |
|---|---|
| Parking Features | Attached Garage,RV Access/Parking,Garage Door Opener |
| Lot Features | Borders Preserve/Public Land,Dirt Front,Gravel/Stone Front,Gravel/Stone Back |
| Water Source | Hauled |
| Lot Size Area | 214509.0 |
| Spa | No |
| Lot Size Acres | 4.92 |
| Road Surface Type | Asphalt |
| Lot Size Source | Assessor |
| Waterfront Y/N | No |
| Covered Spaces | 3.0 |
| Crops Included Y/N | No |
| Road Responsibility | Private Maintained Road |
| Horse Y/N | Yes |
| Irrigation Water Rights Y/N | No |
Amenities
- Foreclosure
- Views
- Short Sale
- New Construction
- Adult 55+
- Lease To Own
- No HOA Fees
- Furnished
- Primary On Main
- Air Conditioning
- Seller Finance
- Green
- Fixer Upper
- Horse
- Golf
- Fireplace
- Deck
- Garage
- Basement
- Pool
Property vs Single Family Average in 86001
Price
Taxes
Year Built
Visits
 © 2026 Arizona Regional Multiple Listing Service, Inc. All rights reserved. All information should be verified by the recipient and none is guaranteed as accurate by ARMLS. Information deemed to be reliable but not guaranteed. Listing broker has attempted to offer accurate data, but buyers are advised to confirm all items. Only IDX residential listings are displayed on this site. The information being provided is for consumers' personal, non-commercial use and may not be used for any purpose
 The data relating to real estate listings on this website comes in part from the Internet Data Exchange (IDX) program of Multiple Listing Service of Southern Arizona. IDX information is provided exclusively for consumers' personal, non-commercial use and may not be used for any purpose other than to identify prospective properties consumers may be interested in purchasing. Listings provided by brokerages other than NextHome Complete Realty are identified with the MLSSAZ IDX Logo. All Information

