
Open House Sun, Sep 13th 1:00 PM - 4:00 PM - Views - Golf Course
Address
8501 N Golf Drive, Paradise Valley, AZ
Price
$ 6,750,000
Property Attributes
- ID#6982631
- TypeSingle Family
- Listing Status Active
- CountyMARICOPA
- CityParadise Valley
- AreaCamelback Country Club Estates
- NeighborhoodCAMELBACK COUNTRY CLUB ESTATES 4
- Zip85253
- StyleSanta Barbara/Tuscan
- Year Built1983
- Taxes$ 10072
- Price$ 6,750,000
- Bedrooms5
- Full Bathrooms4
- Half Bathrooms2
- Sqr Footage6159
- Lot Size1.07 Acres
Data Source:
Arizona Regional MLS (ARMLSN)
Property Description
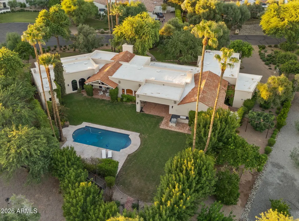
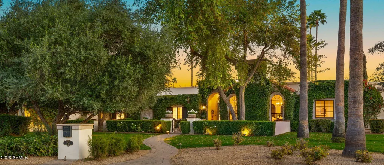
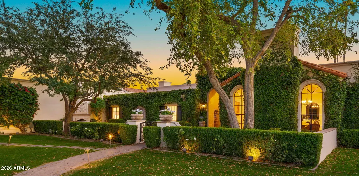
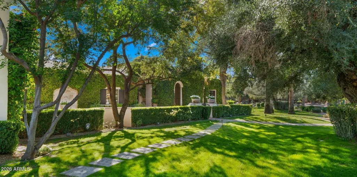
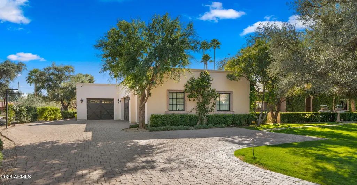
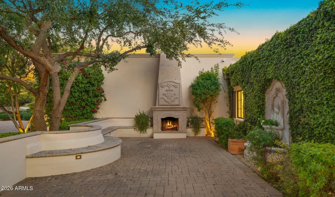
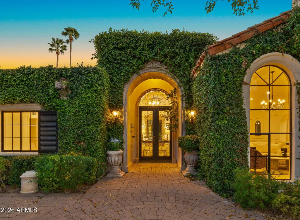
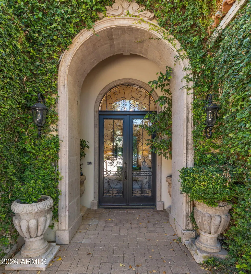
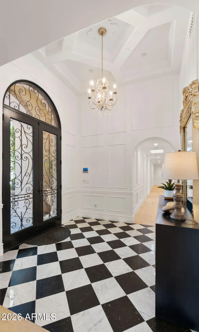
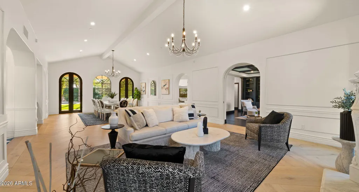
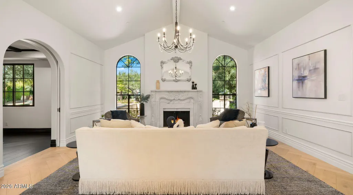
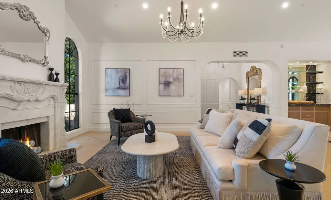
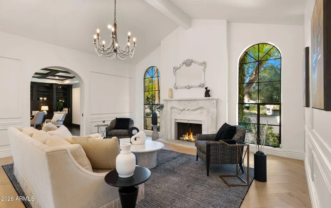
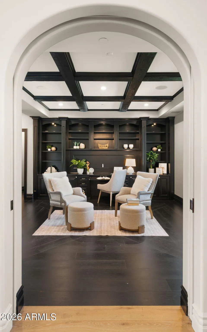
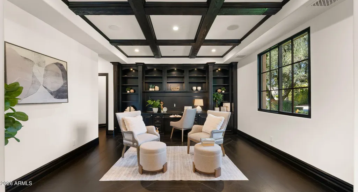
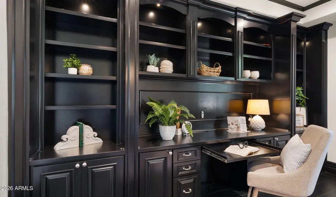
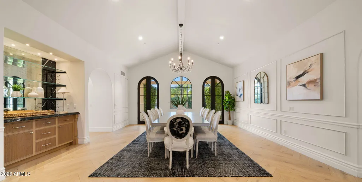
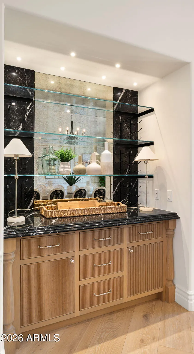
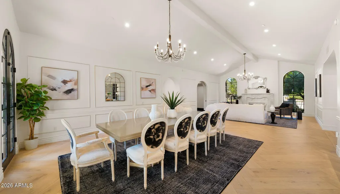
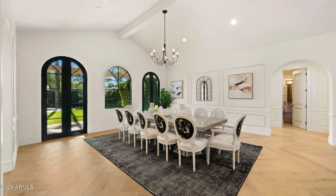
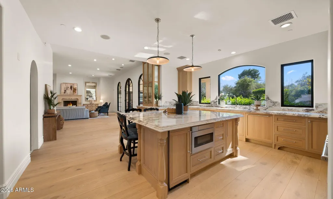
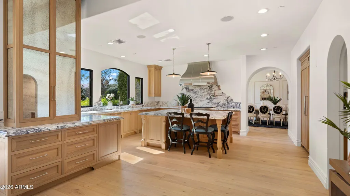
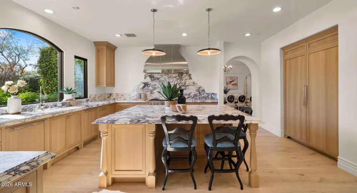
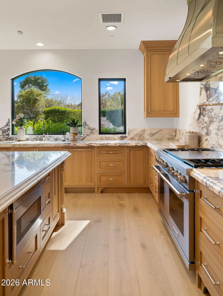
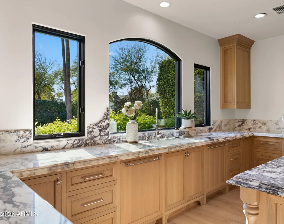
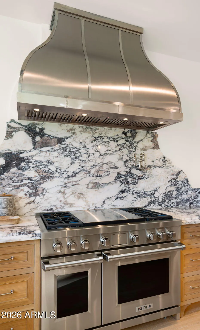
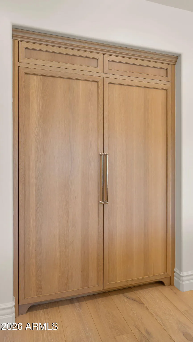
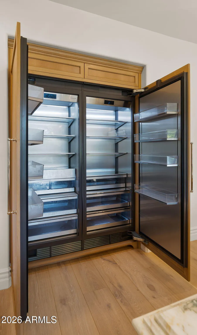
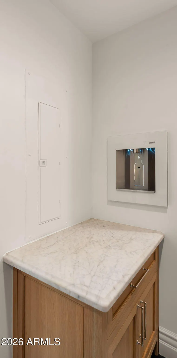
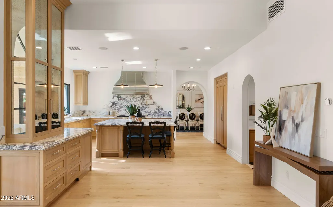
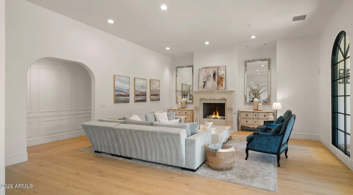
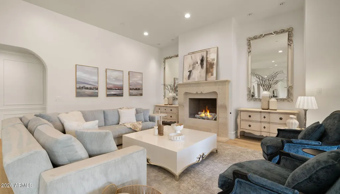
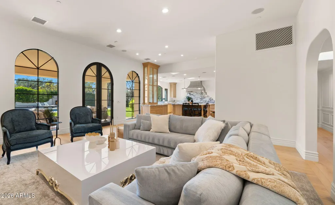
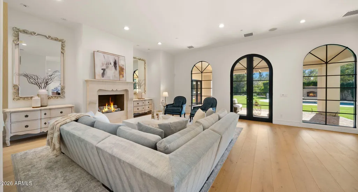
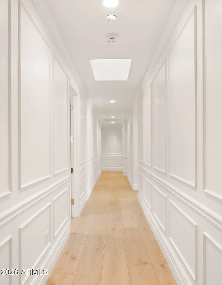
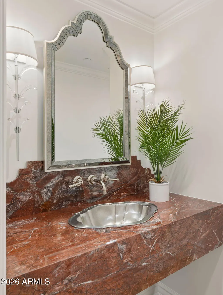
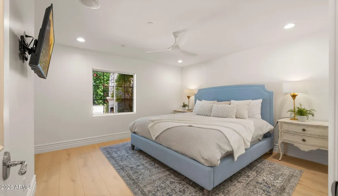
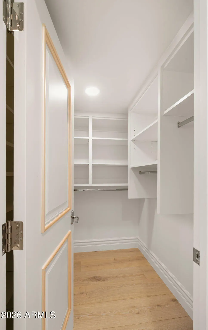
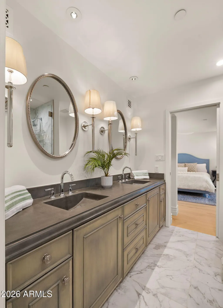
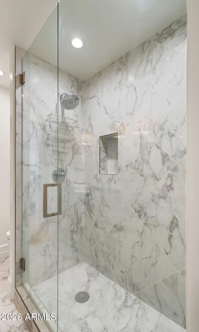
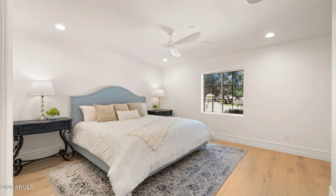
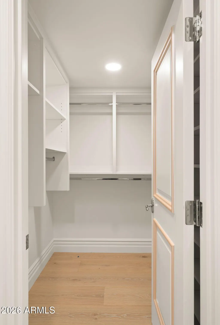
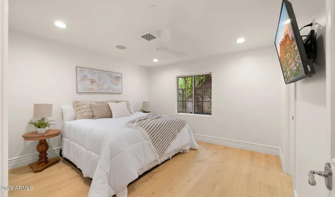
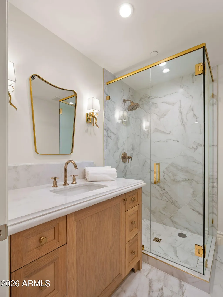
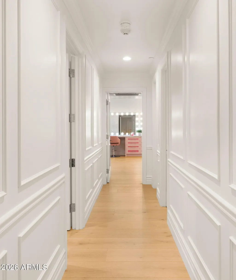
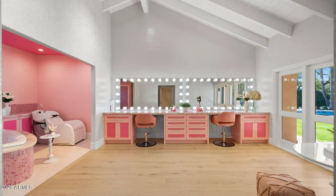
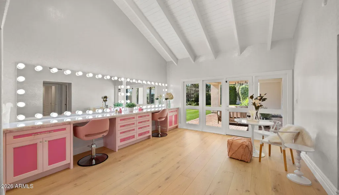
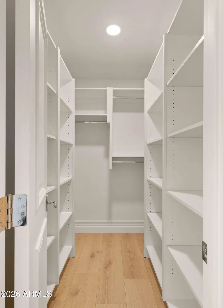
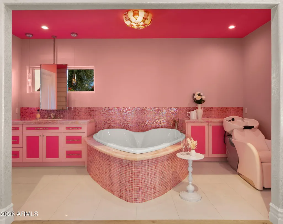
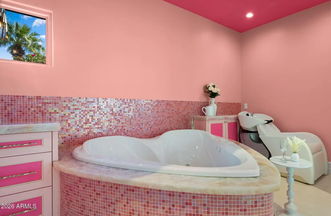
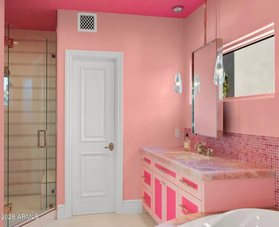
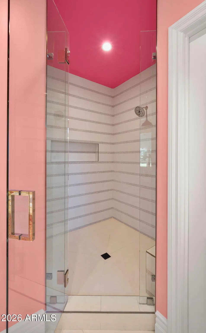
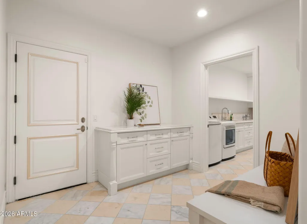
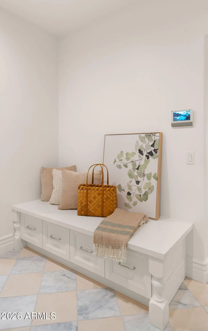
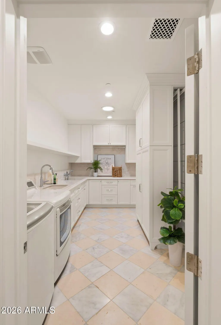
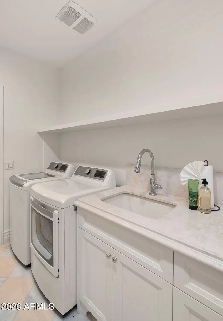
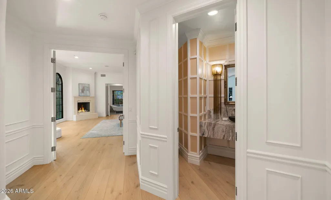
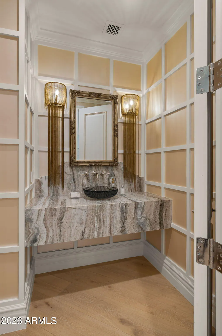
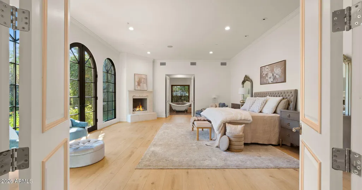
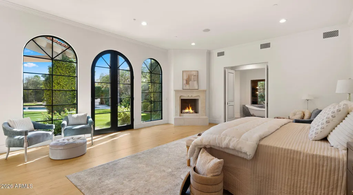
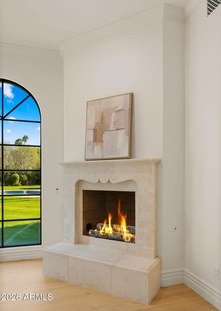
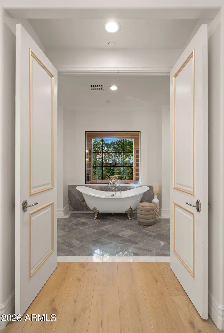
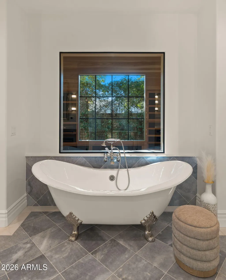
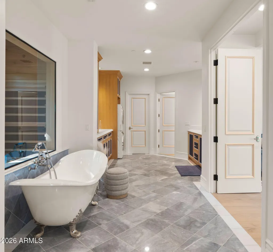
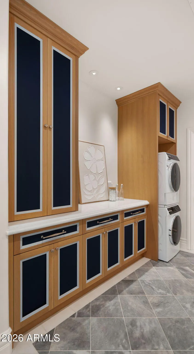
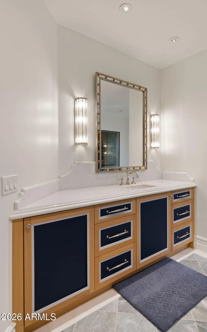
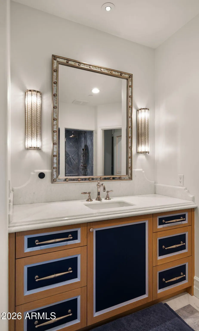
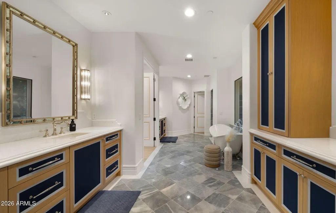
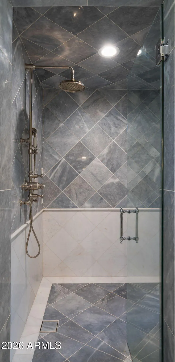
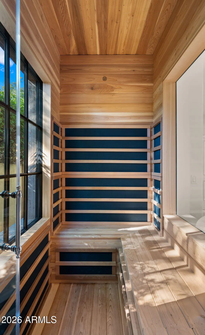
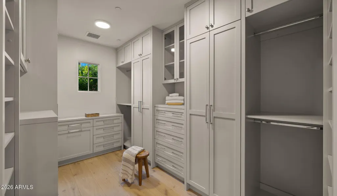
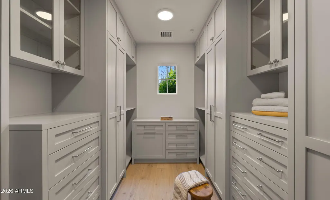
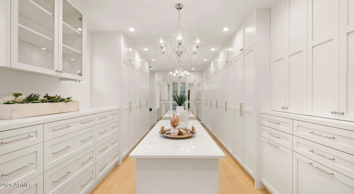
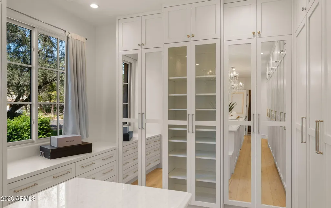
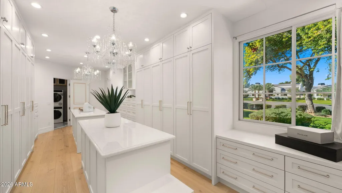
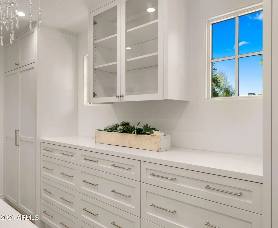
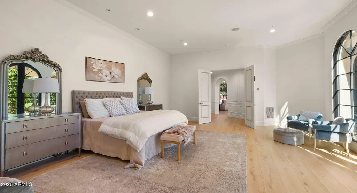
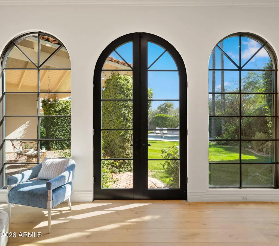
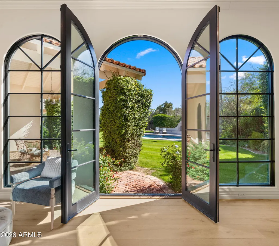
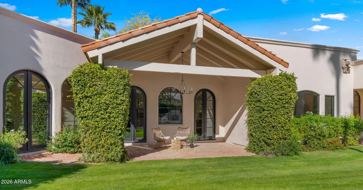
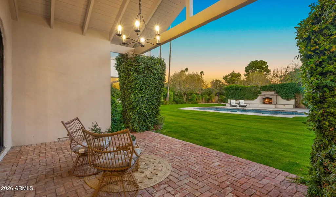
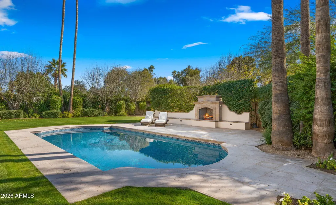
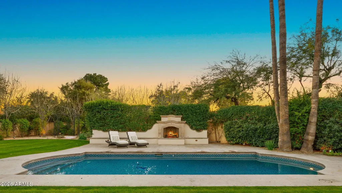
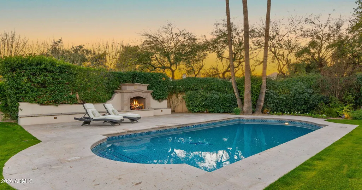
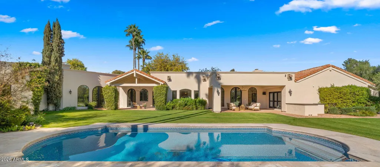
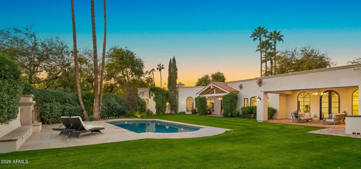
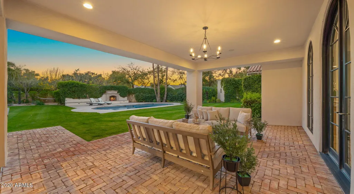
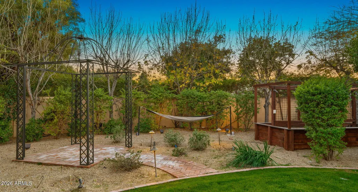
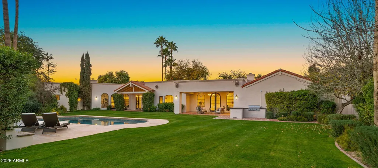
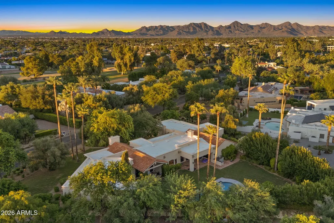
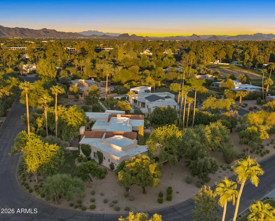
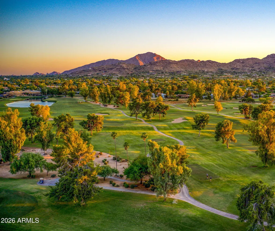
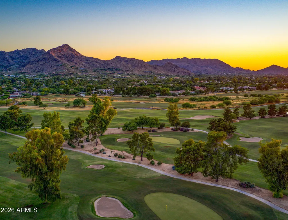
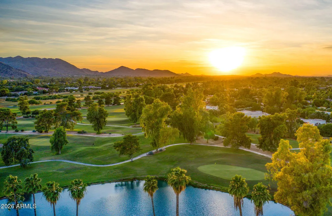
This European-style estate, tucked within one of Paradise Valley's most desirable enclaves, is captivating at every turn. From the tranquil courtyard entry to the refined interiors and show-stopping backyard, every detail feels thoughtfully curated. Ideally located just minutes from iconic Camelback Mountain and the prestigious Camelback Country Club golf, this home offers the perfect blend of privacy, lifestyle, and convenience. Set on over an acre, the resort-style grounds are truly spectacular--lush landscaping and serene outdoor spaces create a timeless atmosphere . Inside, sophisticated finishes include expansive windows and French doors, beamed ceilings, hardwood flooring, and striking stone fireplaces throughout. The home offers the warmth and ambiance of three indoor fireplaces, perfectly placed for both comfort and entertaining. The chef's kitchen features custom cabinetry, marble countertops, double ovens, and a large center island, connecting to the spacious family room for gatherings. The expansive owner's suite is a private retreat with oversized windows and doors overlooking the backyard, plus a spa-worthy bathroom with a sauna and two grand closets. A standout feature is the GLAM ROOM, complete with a heart-shaped Jacuzzi tub a fun and unique space perfect for that special woman, young girl, or teen who wants something truly memorable and luxurious. Outside, the backyard is a true resort experience featuring a stunning pool with and incredible outdoor ambiance enhanced by an outdoor fireplace, creating the ideal setting for hosting or evenings under the stars. This extraordinary property must be seen in person to fully appreciate its elegance, charm, and presence. Also Listed for rent as a furnished rental. This home is "move in ready" as furniture is available as separate bill of sale.
| Elementary School | Middle School | High School |
|---|---|---|
| Cherokee Elementary School | Cocopah Middle School | Chaparral High School |
| Price History | |
|---|---|
| 2/11/2026 | Listed $7,290,000 |
| 5/12/2026 | 5$6,995,000 |
| 7/6/2026 | 4$6,750,000 |
General Features
| Sewer | Public Sewer |
|---|---|
| Heating | Electric |
| Cooling | Central Air,Ceiling Fan(s),Programmable Thmstat |
| Possession | Close Of Escrow |
| Roof | Foam |
| HOA Fee | 886.23 |
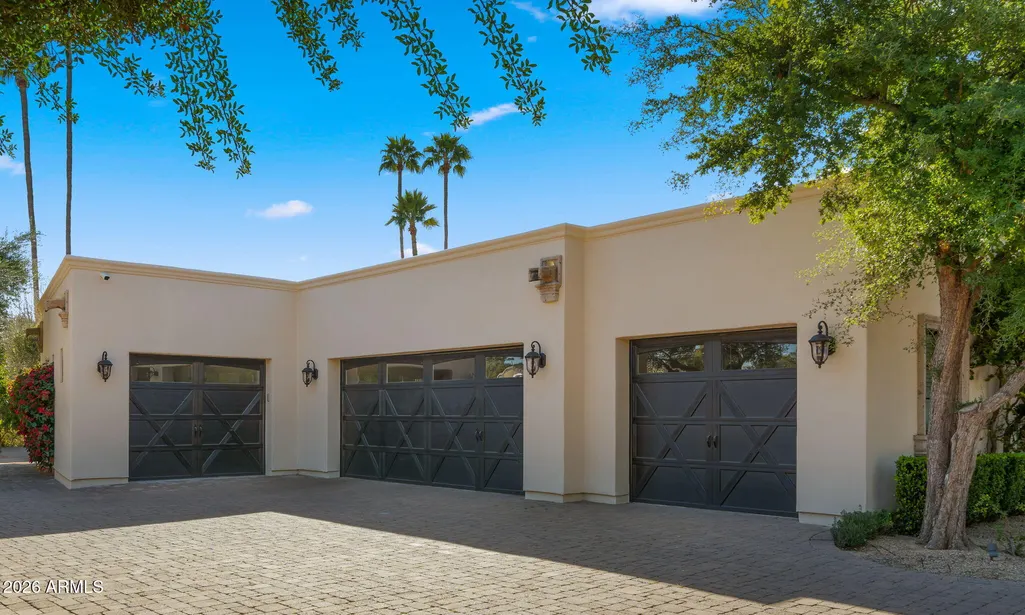
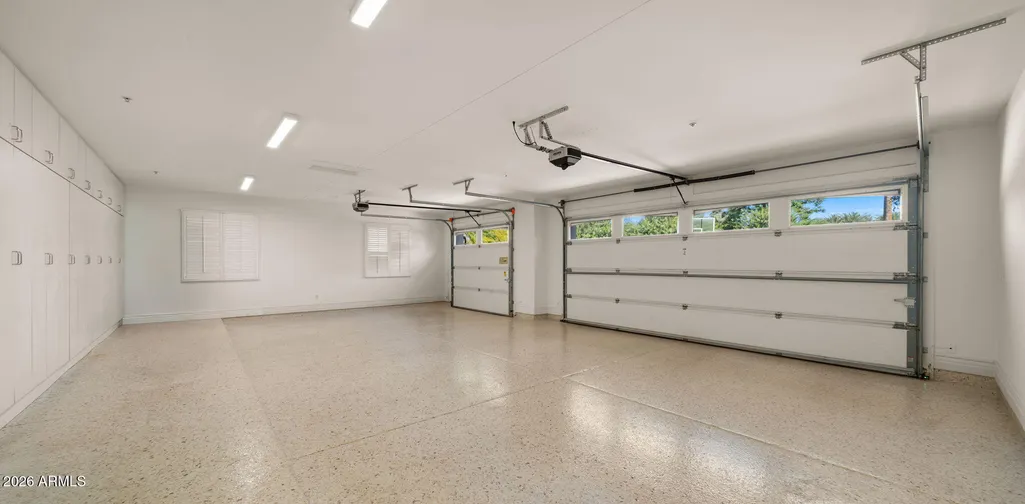
| Garage Spaces | 4.0 |
| Association Fee Includes | Other (See Remarks) |
| Architectural Style | Santa Barbara/Tuscan |
| Pool Features | Solar Pool Equipment,Outdoor |
| Security Features | Security System Owned |
| Construction Materials | Stucco,Wood Frame,Stone,Block |
| Year Built | 1983 |
| View | Golf Course,Mountain(s) |
| Township | 3N |
| Property Subtype | Single Family Residence |
| Tax Year | 2025 |
| Ownership | Fee Simple |
| Community Features | Golf,Biking/Walking Path |
| Assoc Fee Paid Per | Annually |
| County | Maricopa |
| New Construction | No |
| Property Type | Residential |
| HOA | Yes |
| Attached Garage | No |
| Subdivision Name | CAMELBACK COUNTRY CLUB ESTATES 4 |
| Special Listing Conditions | N/A |
| Status | Active |
| Directions | East on Northern,left/north on Golf Drive. Continue on Golf Drive all the way to property on your right |
| High School | Chaparral High School |
| City | Paradise Valley |
| Disclosures | Seller Discl Avail |
| Association Name | Cornerstone |
| High School District | Scottsdale Unified District |
| Open Parking Spaces | 2.0 |
| Lot Size Units | Square Feet |
| Lot Size Square Feet | 46565.0 |
| Carport Spaces | 0.0 |
| Carport Y/N | No |
| Spa Features | None |
| Elementary School | Cherokee Elementary School |
| Property Attached Y/N | No |
| Land Lease Y/N | No |
| Tax Annual Amount | 10072.0 |
| Home Warranty Y/N | No |
| Current Financing | Conventional |
| Middle/Junior High School | Cocopah Middle School |
| Lease Renewal Y/N | No |
| Lease Considered Y/N | No |
| Rent Control Y/N | No |
| Virtual Tour | https://www.zillow.com/view-imx/459f15dd-6026-4a38-9acc-7a4f864aacdc?wl=true&setAttribution=mls&initialViewType=pano |
| Builder Name | Custom |
| Standard Status | Active |
| Occupancy Type | Vacant |
| Elementary School District | Scottsdale Unified District |
| Tax Lot | 105 |
| MobileHomeRemainsYN | No |
| New Financing: Conventional | True |
| Senior Community | No |
| Ttl Monthly Fee Equiv | 73.85 |
| New Financing Cash | True |
Interior Features
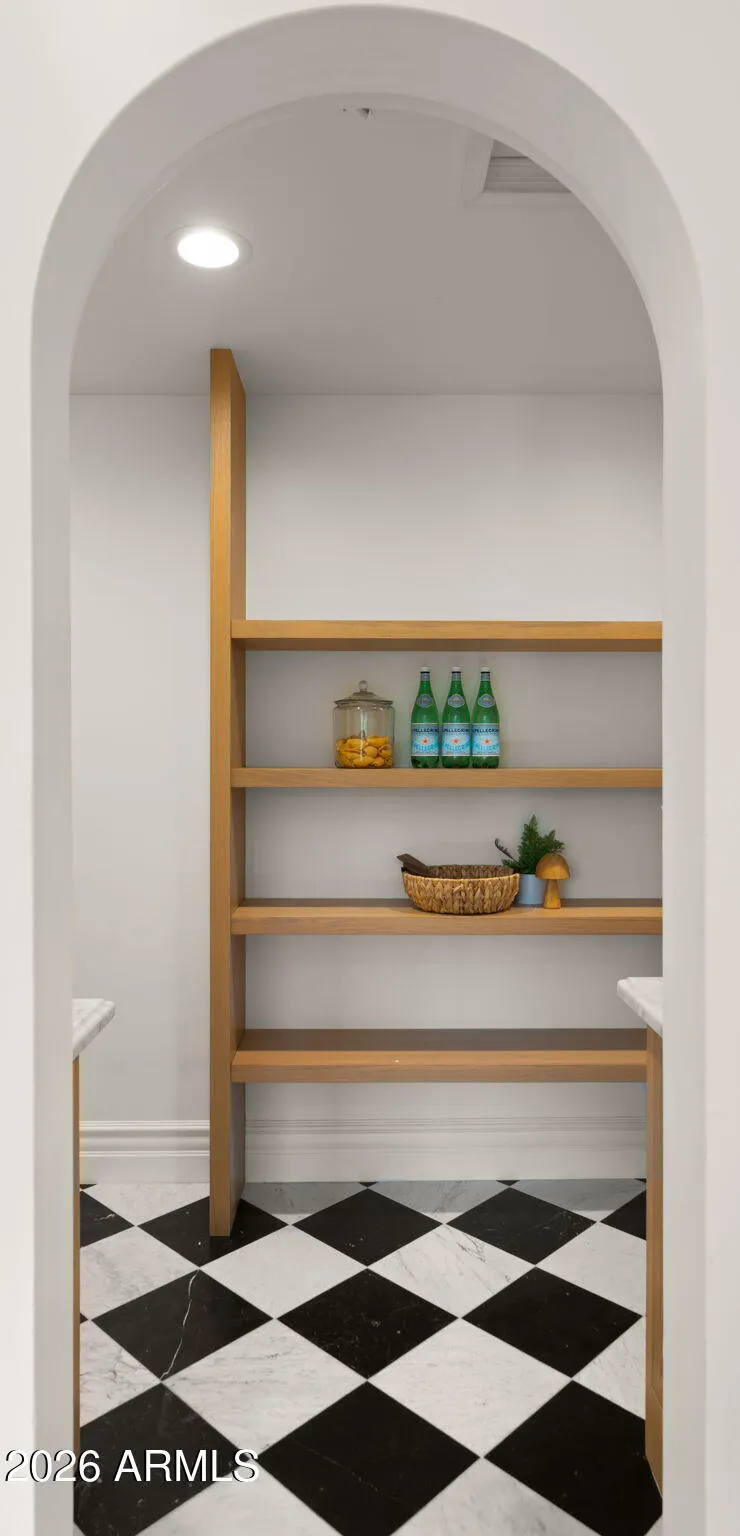
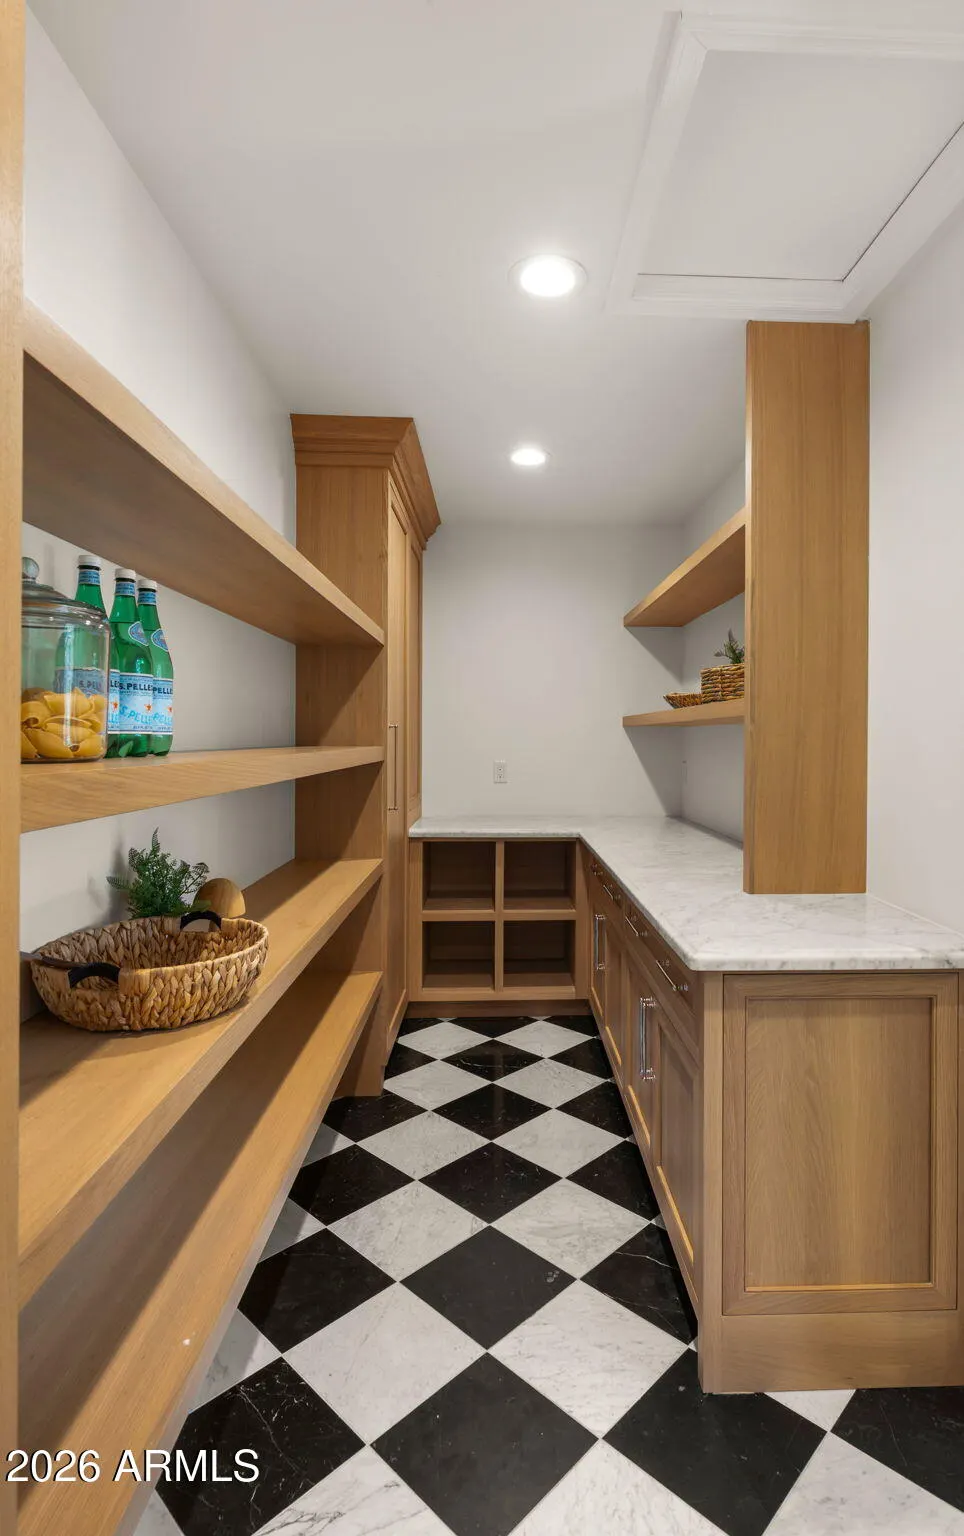
| Interior Amenities | Walk-in Pantry,Double Vanity,Breakfast Bar,9+ Flat Ceilings,No Interior Steps,Kitchen Island,Bidet,Full Bth Master Bdrm,Separate Shwr & Tub |
|---|---|
| Flooring | Tile,Wood |
| Fireplace Features | See Remarks,Exterior Fireplace,Gas |
| Total Stories | 1 |
| Air Conditioning Y/N | Yes |
| Heating Y/N | Yes |
| Window Features | Skylight(s) |
| Fireplace Y/N | Yes |
| Total Bedrooms | 5 |
| LivingAreaSource | Assessor |
| Total Baths | 6 |
| Bedrooms Possible | 7 |
| Other_sp_Rooms_co_Family_sp_Room | True |
| Other_sp_Rooms_co_Great_sp_Room | True |
| Other_sp_Rooms_co_Library_hyphen_Blt_hyphen_in_sp_Bkcse | True |
| Built-in Microwave | True |
| Kitchen Island | True |
| Multiple Ovens | True |
| Walk-in Pantry | True |
Exterior Features
| Exterior Amenities | Other,Built-in Barbecue |
|---|---|
| Fencing | Back Yard,Block |
| Parking Features | Attached Garage |
| Lot Features | Corner Lot,Grass Front,Grass Back,Auto Timer H2O Front,Auto Timer H2O Back |
| Water Source | Public |
| Lot Size Area | 46565.0 |
| Spa | No |
| Lot Size Acres | 1.07 |
| Road Surface Type | Paved |
| Lot Size Source | Assessor |
| Waterfront Y/N | No |
| Covered Spaces | 4.0 |
| Crops Included Y/N | No |
| Road Responsibility | City Maintained Road |
| Horse Y/N | No |
| Irrigation Water Rights Y/N | No |
Amenities
- Foreclosure
- Views
- Short Sale
- New Construction
- Adult 55+
- Lease To Own
- No HOA Fees
- Furnished
- Primary On Main
- Air Conditioning
- Seller Finance
- Green
- Fixer Upper
- Horse
- Golf
- Fireplace
- Deck
- Garage
- Basement
- Pool
Property vs Single Family Average in 85253
Price
Taxes
Year Built
Visits
 © 2026 Arizona Regional Multiple Listing Service, Inc. All rights reserved. All information should be verified by the recipient and none is guaranteed as accurate by ARMLS. Information deemed to be reliable but not guaranteed. Listing broker has attempted to offer accurate data, but buyers are advised to confirm all items. Only IDX residential listings are displayed on this site. The information being provided is for consumers' personal, non-commercial use and may not be used for any purpose
 The data relating to real estate listings on this website comes in part from the Internet Data Exchange (IDX) program of Multiple Listing Service of Southern Arizona. IDX information is provided exclusively for consumers' personal, non-commercial use and may not be used for any purpose other than to identify prospective properties consumers may be interested in purchasing. Listings provided by brokerages other than NextHome Complete Realty are identified with the MLSSAZ IDX Logo. All Information

